632 Slate RD, Conyers, GA, 30013

Save
Ask
Tour
Hide
Share
$356,900
15 Days On Site

632 Slate RD
Conyers, GA 30013

For Sale|Single Family Residence|Active
3
Beds
2
Total Baths
2
Full Baths
1,863
SqFt
$192
/SqFt
2026
Built
Subdivision:
Avondale North
County:
Rockdale
Call Now: (404) 490-7719
Is this the listing for you? We can help make it yours.
(404) 490-7719
632 Slate RD632 Slate RD632 Slate RD632 Slate RD
Save
Ask
Tour
Hide
Share

Mortgage Calculator

Monthly Payment (Est.)

$1,628
Calculator powered by Showcase IDX, a Constellation1 Company. Copyright ©2026 Information is deemed reliable but not guaranteed.

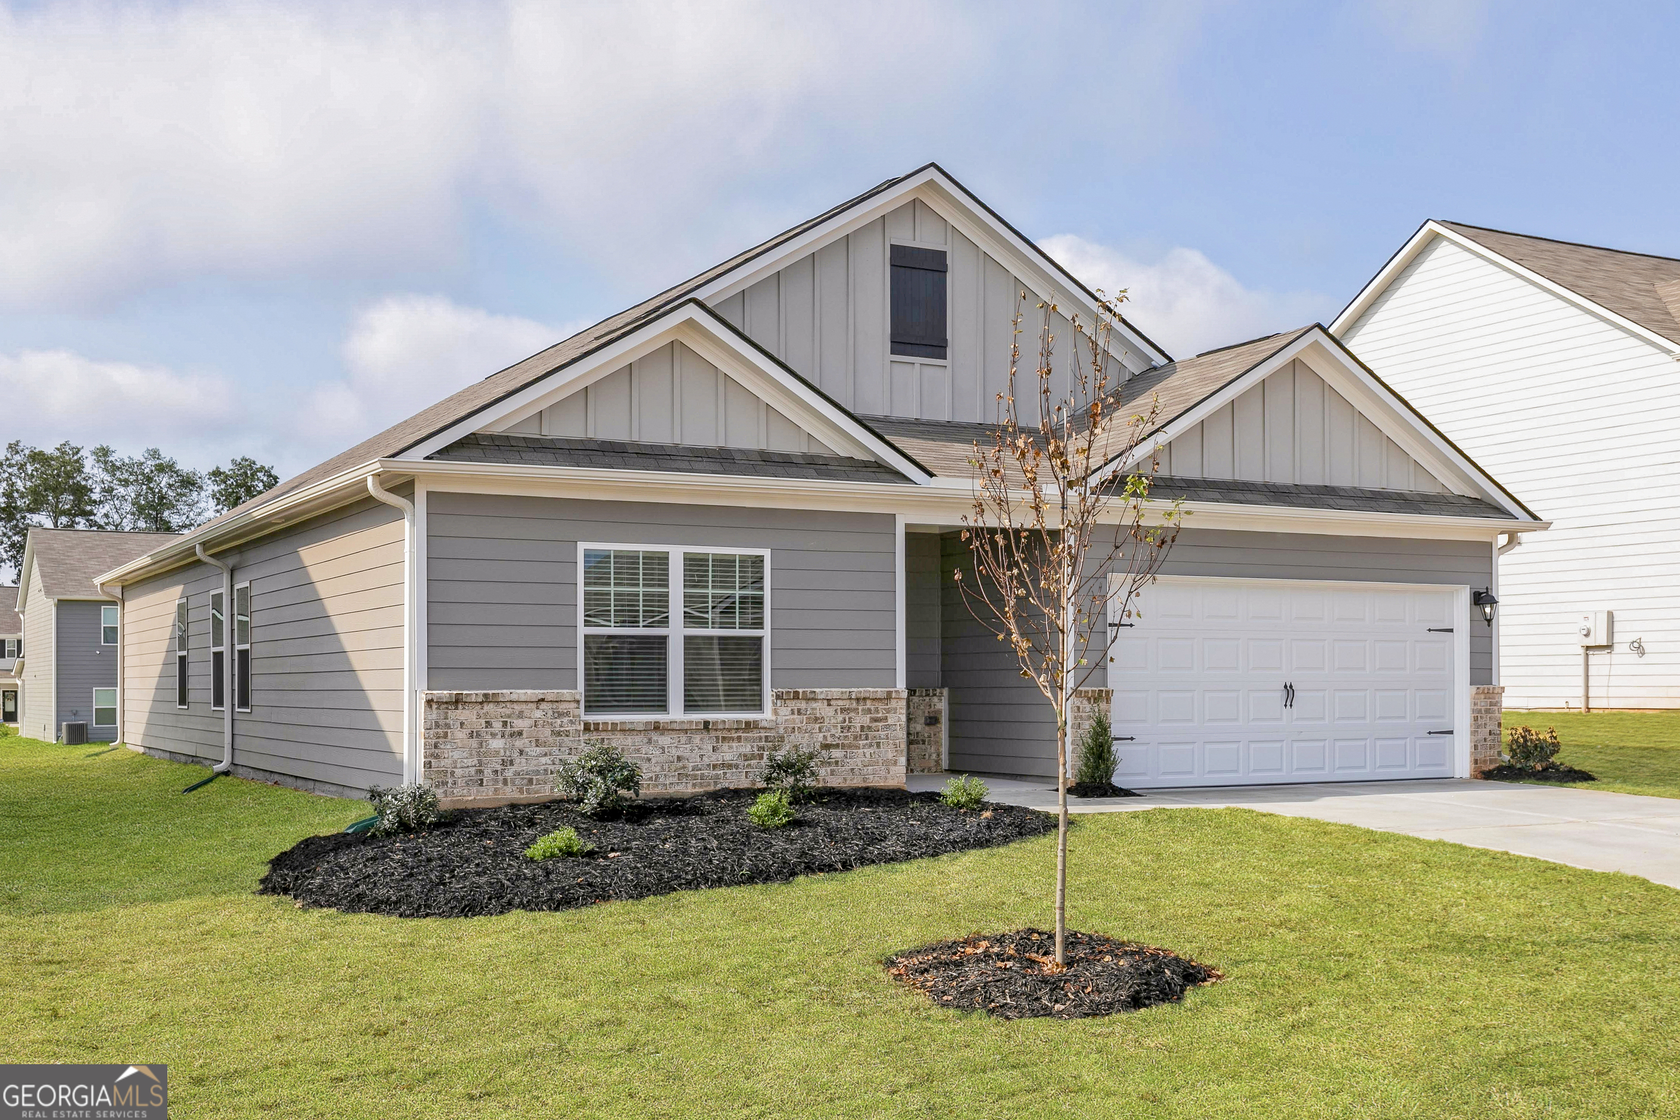
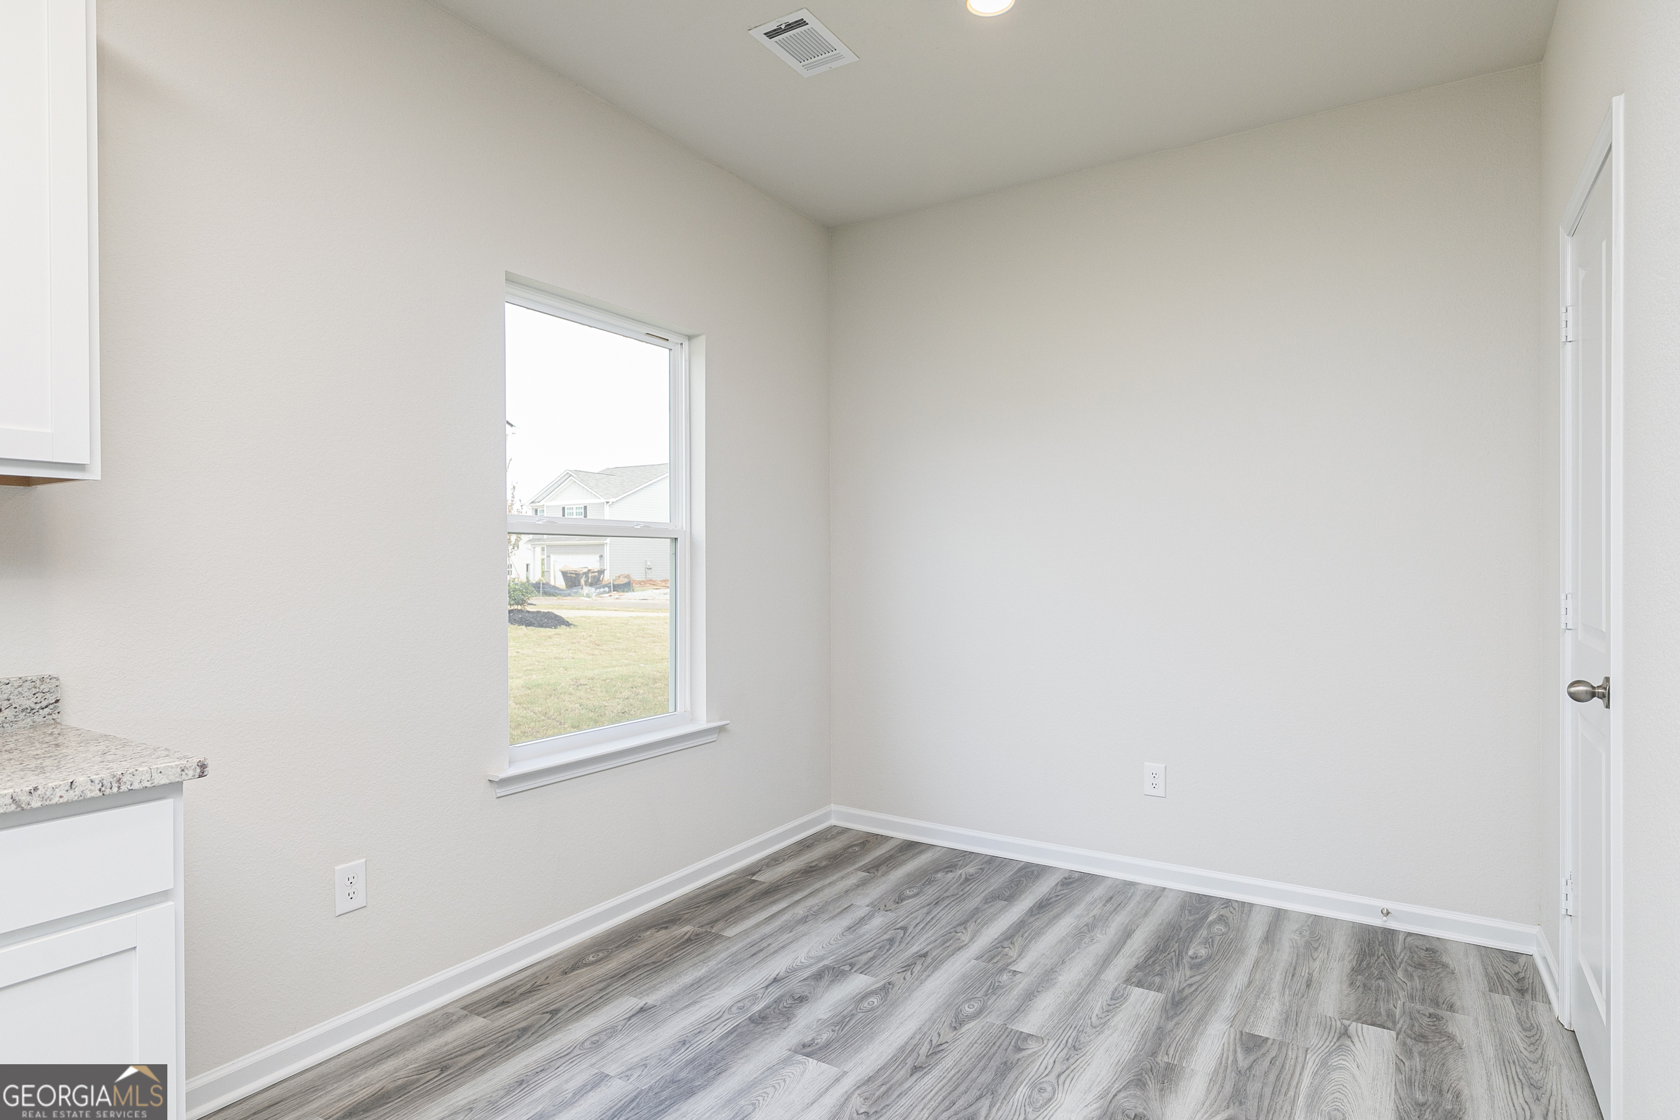
Tucked inside the peaceful community of Avondale North, the Burton floor plan by LGI Homes offers the perfect blend of comfort, convenience, and lifestyle-focused living. This thoughtfully designed home features an open-concept layout with spacious living areas, a chef-ready kitchen with granite countertops, stainless steel Whirlpool appliances, and plenty of room to gather with family and friends. Beyond the front door, residents of Avondale North enjoy exceptional community amenities designed for both relaxation and recreation. Spend sunny afternoons at the sparkling pool and splash pad, enjoy friendly competition on the tennis and basketball courts, or unwind with evening strolls along the walking trails. The neighborhood clubhouse and playground create the perfect setting for connection and community, all while being tucked away in a quiet, welcoming atmosphere. With stylish finishes, energy-efficient features, and access to resort-style amenities, the Burton at Avondale North delivers the lifestyle you've been searching for.

Save
Ask
Tour
Hide
Share
Listing Snapshot
Price 
$356,900
Days On Site 
15 Days
Bedrooms 
3
Inside Area (SqFt) 
1,863 sqft
Total Baths 
2
Full Baths 
2
Partial Baths 
N/A
Lot Size 
0.25 Acres
Year Built 
2026
MLS® Number 
10761541
Status 
Active
Property Tax 
N/A
HOA/Condo/Coop Fees 
N/A
Sq Ft Source 
Builder
Friends & Family
Recent Activity
yesterdayStatus changed to Active
yesterdayListing updated with changes from the MLS®
2 weeks agoListing first seen on site
General Features
Acres 
0.25
Attached Garage 
Yes
Garage 
Yes
Home Warranty 
Yes
Land Lease 
No
Levels 
One
Number Of Stories 
1
Parking 
AttachedGarageGarage Door Opener
Property Condition 
New Construction
Property Sub Type 
Single Family Residence
Security 
Carbon Monoxide Detector(s)Smoke Detector(s)
Sewer 
Public Sewer
SqFt Above 
1863
Style 
Other
Utilities 
Cable AvailableElectricity AvailableSewer Connected
Water Source 
Public
Interior Features
Appliances 
DishwasherMicrowaveRefrigeratorStainless Steel Appliance(s)
Basement 
None
Cooling 
Ceiling Fan(s)Central AirElectric
Flooring 
Other
Heating 
CentralElectric
Interior 
OtherMaster Downstairs
Laundry Features 
Other
Main Level Bedrooms 
3
Save
Ask
Tour
Hide
Share
Exterior Features
Construction Details 
BrickOther
Lot Features 
Other
Roof 
Other
Community Features
Community Features 
ClubhousePlaygroundSidewalksStreet Lights
Schools
School District
Unknown
Elementary School
Peeks Chapel
Middle School
Memorial
High School
Salem
Listing courtesy of LGI Homes Realty LLC


Information deemed reliable but not guaranteed. The data relating to real estate for sale on this web site comes in part from the Broker Reciprocity Program of Georgia MLS. Real estate listings held by brokerage firms other than this office are marked with the Broker Reciprocity logo and detailed information about them includes the name of the listing brokers. Copyright © 2020-present Georgia MLS. All rights reserved.
Last checked: 2026-05-26 03:35 AM UTC

Neighborhood & Commute
Source: Walkscore
Save
Ask
Tour
Hide
Share
Scroll to Top