87 Blue Heron BLF, Dawsonville, GA, 30534

Save
Ask
Tour
Hide
Share
$999,000
New Listing

87 Blue Heron BLF
Dawsonville, GA 30534

For Sale|Single Family Residence|Active
4
Beds
4.5
Total Baths
4
Full Baths
1
Partial Bath
5,945
SqFt
$168
/SqFt
2004
Built
Subdivision:
Chestatee
County:
Dawson
Call Now: (404) 490-7719
Is this the listing for you? We can help make it yours.
(404) 490-7719
Upcoming Open Houses
Sat, Sep 26, 12:00 PM - 2:00 PM
87 Blue Heron BLF87 Blue Heron BLF87 Blue Heron BLF87 Blue Heron BLF
Save
Ask
Tour
Hide
Share

Mortgage Calculator

Monthly Payment (Est.)

Enter an interest rate to see your estimated monthly payment.
Calculator powered by Showcase IDX, a Constellation1 Company. Copyright ©2026 Information is deemed reliable but not guaranteed.

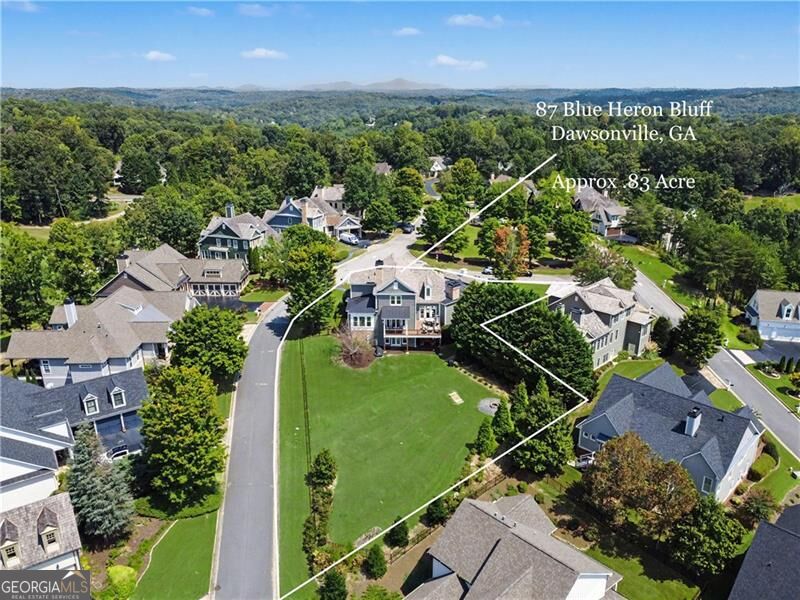
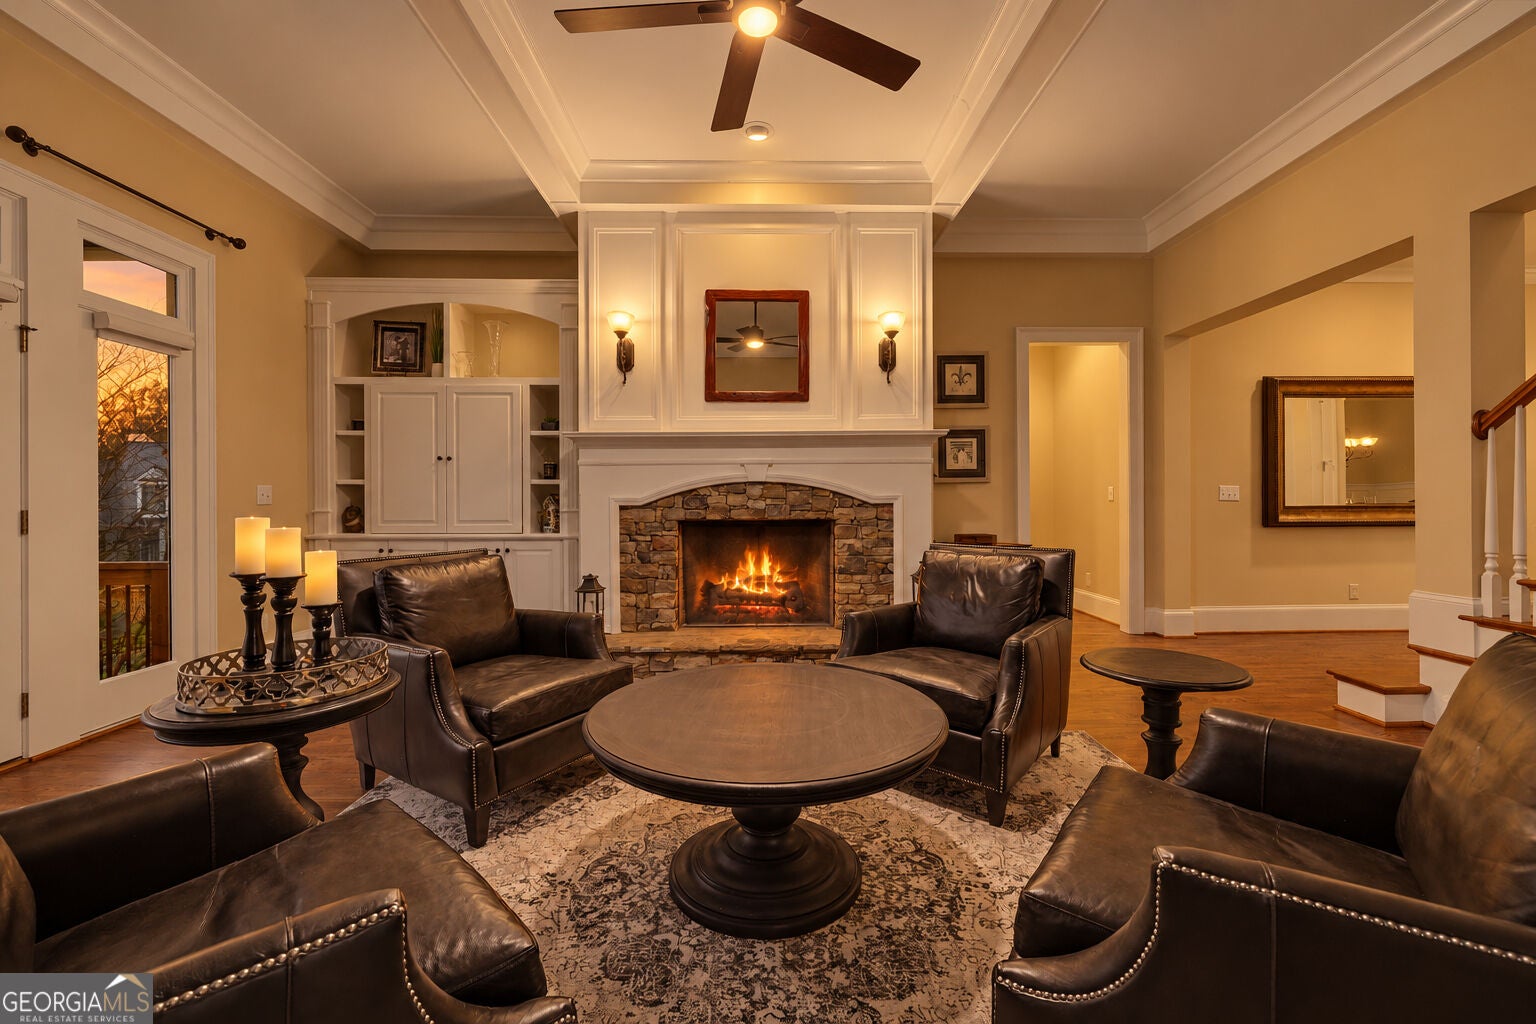
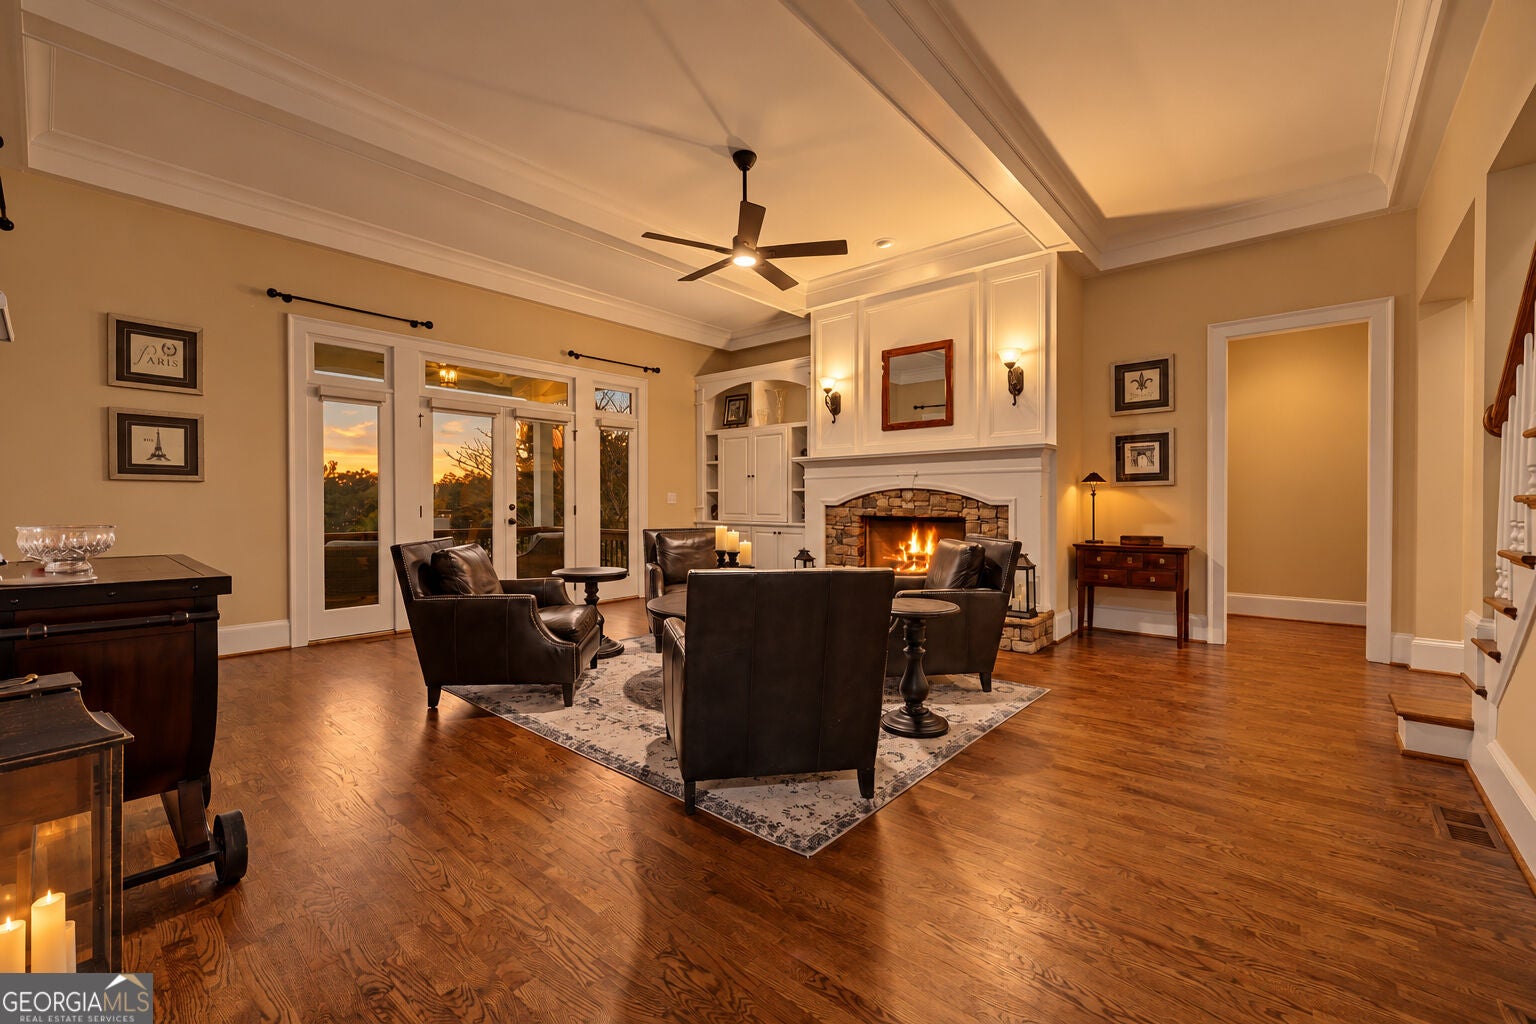
Welcome to 87 Blue Heron Bluff in the desirable Chestatee Lake & Golf Community, featuring access to the Chestatee Golf Club and convenient proximity to Chestatee Marina on Lake Lanier. Plenty of room for a pool!!! This beautifully updated 4-bedroom, 4.5-bathroom home sits on a DOUBLE LOT with a fenced backyard and features an oversized main-level primary suite, Large garage, and plenty of parking. Recent improvements include a 2-year-old architectural roof and stone chimney, all-new triple-insulated windows ( back side of home has privacy tint), voice-activated blinds and interior lighting, new deck supports to code, custom primary closet, fresh main-level paint, and exterior paint in 2026. The spacious kitchen opens to a comfortable keeping room, while the oversized dining room is perfect for entertaining. The finished basement offers an exercise room, game room, movie/theater area, and bar. Outside, enjoy the fenced yard, irrigation system, and fire pit. With extensive updates, flexible living spaces, and an ideal location near golf, Lake Lanier, and the marina, this home is ready to enjoy.

Save
Ask
Tour
Hide
Share
Listing Snapshot
Price 
$999,000
Days On Site 
0 Days
Bedrooms 
4
Inside Area (SqFt) 
5,945 sqft
Total Baths 
4.5
Full Baths 
4
Partial Baths 
1
Lot Size 
0.83 Acres
Year Built 
2004
MLS® Number 
10841949
Status 
Active
Property Tax 
$5,980
HOA/Condo/Coop Fees 
$164.58 monthly
Sq Ft Source 
Public Records
Friends & Family
Recent Activity
5 hours agoListing updated with changes from the MLS®
5 hours agoListing first seen on site
General Features
Acres 
0.83
Garage 
Yes
Garage Spaces 
2
Land Lease 
No
Levels 
Three Or More
Parking 
GarageKitchen Level
Parking Spaces 
2
Property Sub Type 
Single Family Residence
Security 
Carbon Monoxide Detector(s)Smoke Detector(s)
Sewer 
Public Sewer
SqFt Above 
3563
SqFt Below 
2382
Style 
Brick 3 SideCraftsman
Utilities 
Cable AvailableElectricity AvailableNatural Gas AvailablePhone AvailableWater Available
Water Source 
Public
Interior Features
Appliances 
OvenCooktopDishwasherDisposalDouble OvenGas Water HeaterMicrowaveOther
Basement 
DaylightExterior EntryFinishedFullInterior Entry
Cooling 
Ceiling Fan(s)Central AirZoned
Fireplace 
Yes
Fireplace Features 
BasementGas LogGas StarterLiving Room
Fireplaces 
3
Flooring 
CarpetHardwoodTile
Heating 
Forced AirNatural GasZoned
Interior 
Breakfast BarKitchen IslandPantryBeamed CeilingsBookcasesDouble VanityHigh CeilingsWalk-In Closet(s)Wet BarMaster DownstairsHigh Speed Internet
Laundry Features 
Laundry RoomIn HallOther
Main Level Bedrooms 
1
Window Features 
Insulated WindowsDouble Pane Windows
Dining Room 
Kitchen 
Save
Ask
Tour
Hide
Share
Exterior Features
Construction Details 
Wood Siding
Fencing 
Back YardFenced
Lot Features 
Corner LotLevelOpen Lot
Patio And Porch 
Deck
Roof 
Composition
View 
Mountain(s)
Waterfront Features 
NONE
Waterview 
Mountain(s)
Windows/Doors 
Insulated WindowsDouble Pane Windows
Community Features
Association Fee 
$1975.0
Association Fee Frequency 
Annually
Community Features 
ClubhouseGolfLakePlaygroundPoolSidewalksStreet LightsTennis Court(s)
Financing Terms Available 
CashConventionalFHAVA Loan
Schools
School District
Unknown
Elementary School
Kilough
Middle School
Dawson
High School
Dawson
Listing courtesy of Century 21 Results


Information deemed reliable but not guaranteed. The data relating to real estate for sale on this web site comes in part from the Broker Reciprocity Program of Georgia MLS. Real estate listings held by brokerage firms other than this office are marked with the Broker Reciprocity logo and detailed information about them includes the name of the listing brokers. Copyright © 2020-present Georgia MLS. All rights reserved.
Last checked: 2026-09-23 04:42 AM UTC

Neighborhood & Commute
Source: Walkscore
Save
Ask
Tour
Hide
Share
Scroll to Top