2117 Line Tree LN, Powder Springs, GA, 30127

Save
Ask
Tour
Hide
Share
$475,000
New Listing

2117 Line Tree LN
Powder Springs, GA 30127

For Sale|Single Family Residence|Active
5
Beds
3
Total Baths
3
Full Baths
2,404
SqFt
$198
/SqFt
1990
Built
Subdivision:
SOUTHWINDS PLANTATION
County:
Cobb
Call Now: (404) 490-7719
Is this the listing for you? We can help make it yours.
(404) 490-7719
2117 Line Tree LN2117 Line Tree LN2117 Line Tree LN2117 Line Tree LN
Save
Ask
Tour
Hide
Share

Mortgage Calculator

Monthly Payment (Est.)

Enter an interest rate to see your estimated monthly payment.
Calculator powered by Showcase IDX, a Constellation1 Company. Copyright ©2026 Information is deemed reliable but not guaranteed.

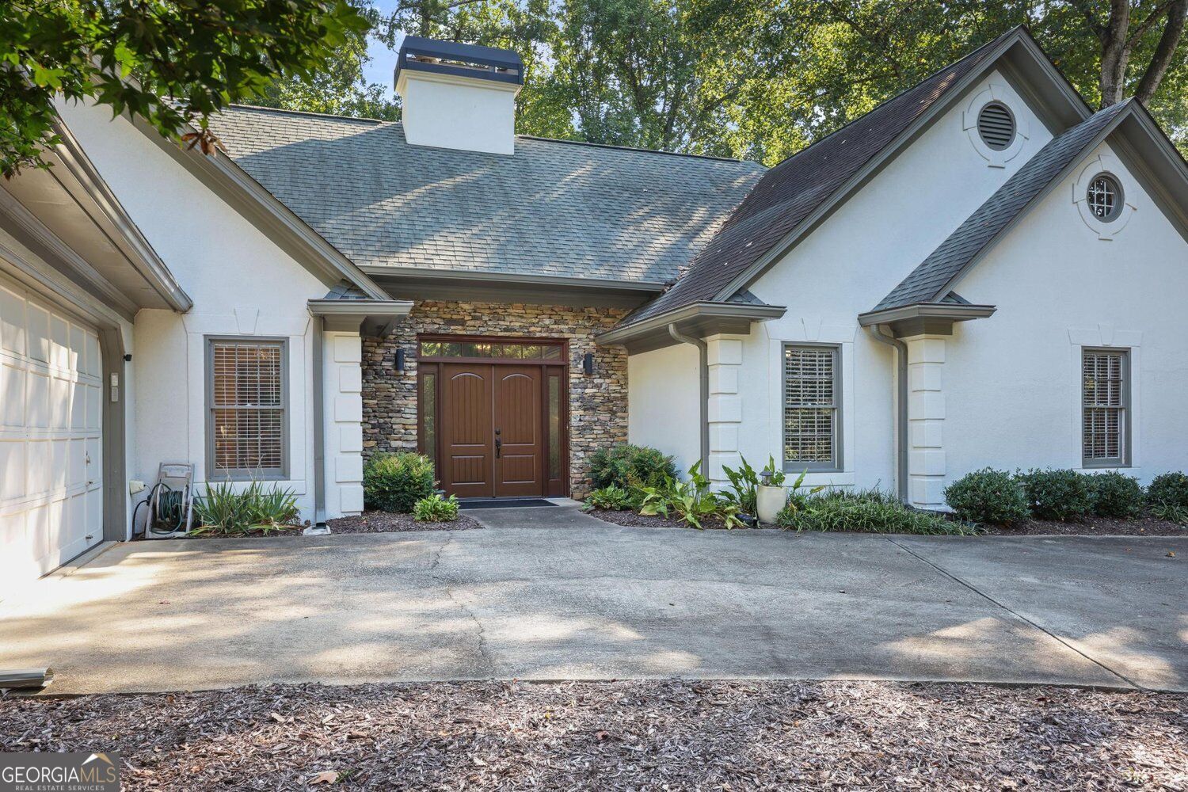
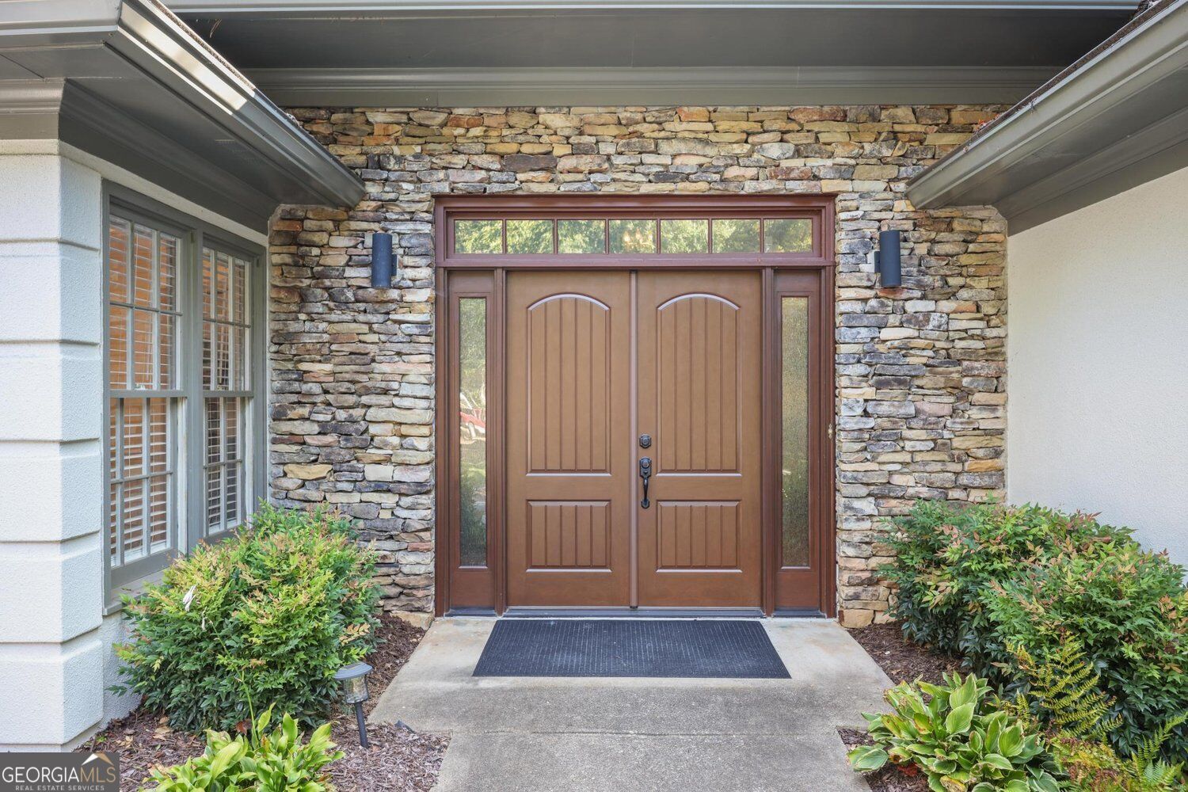
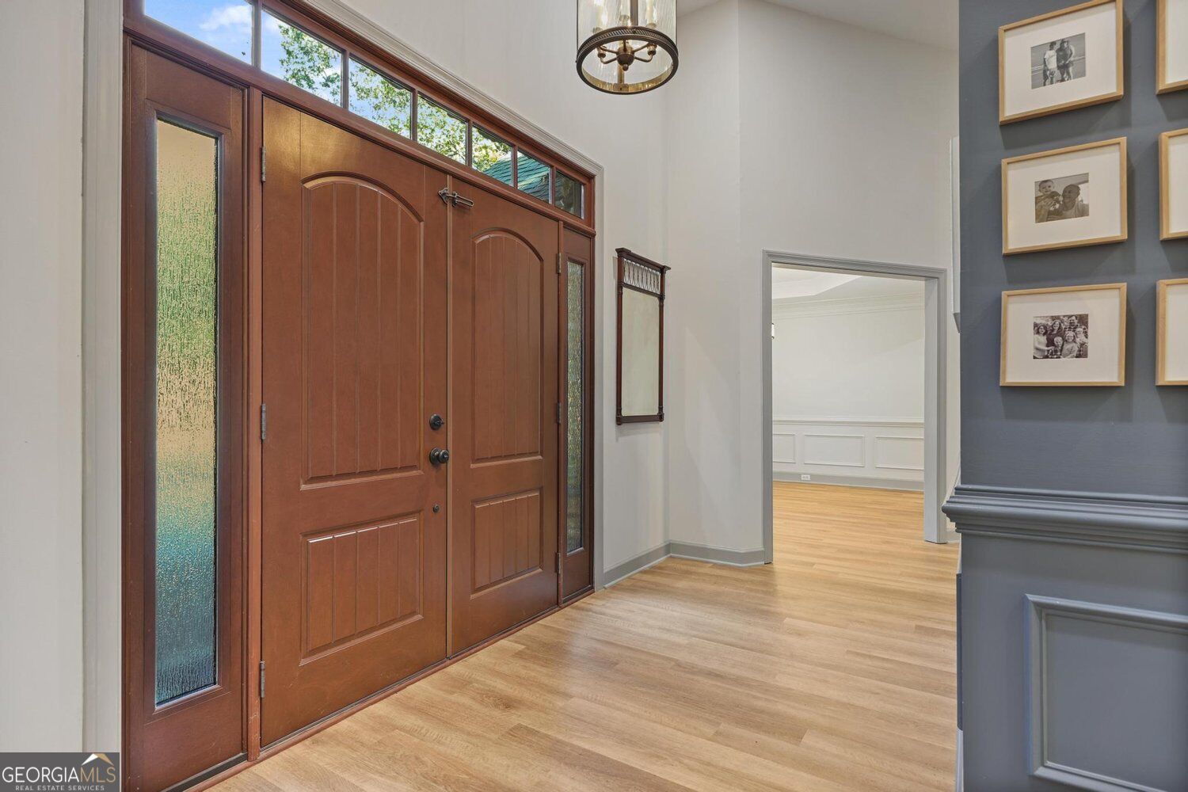
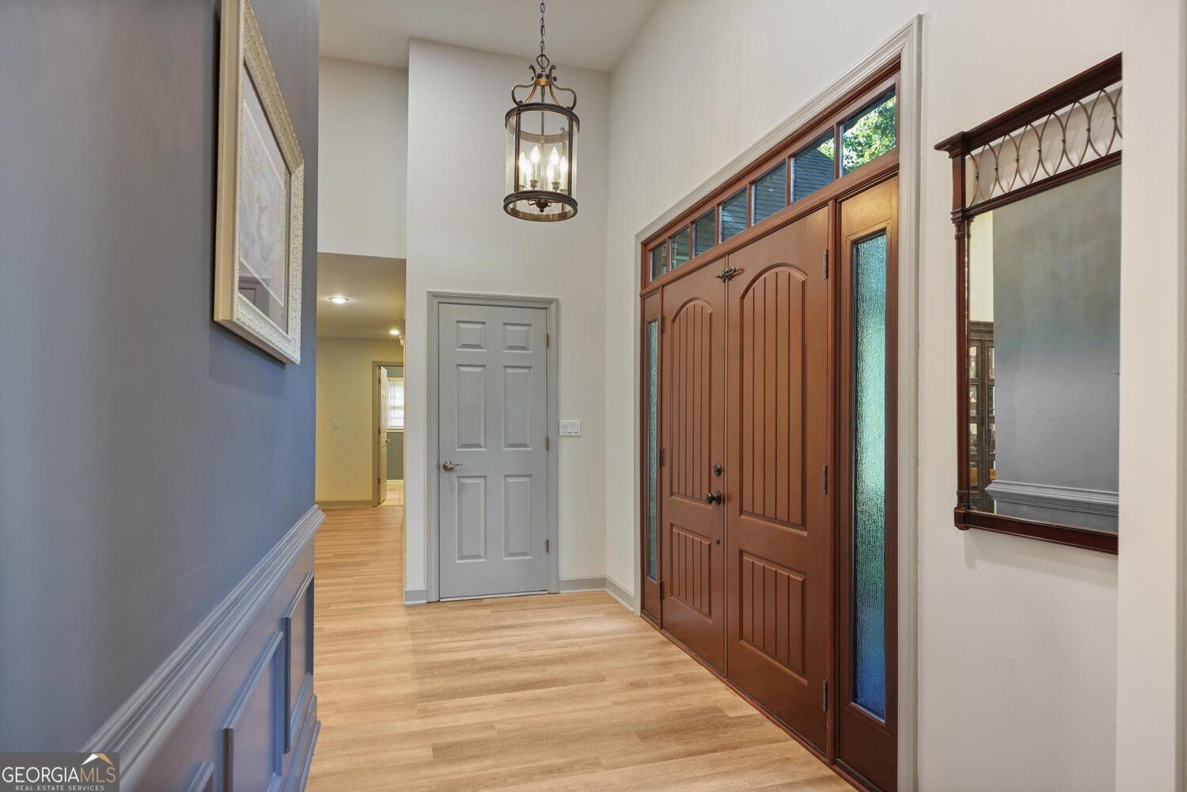
Presenting a uniquely beautiful home at 2117 Line Tree Lane, Powder Springs with a striking double door entrance and gorgeous landscaping. This property offers a refined living experience, meticulously designed for comfort and functionality. The Owner's Suite which has a tray ceiling is conveniently located on the main level and has a recently remodeled bathroom. Two additional bedrooms and a secondary bath are also on the main level. The two story great room is truly the heart of the home with plenty of space, lots of natural light and an eye-catching floor to ceiling stone fireplace. The spacious, updated kitchen is appointed with stainless steel appliances and granite countertops. There is plenty of room for both meal preparation and casual dining. The large, sunny dining room is located in the front of the home. Additional lower level features include a dedicated laundry and large back porch with a cathedral ceiling. It's a great place to enjoy the lovely views of the wooded back yard. The upper level of the home has two additional bedrooms and a full bath. Other recent improvements include adding a shed, painting the deck, and new flooring on main and upper level.

Save
Ask
Tour
Hide
Share
Listing Snapshot
Price 
$475,000
Days On Site 
0 Days
Bedrooms 
5
Inside Area (SqFt) 
2,404 sqft
Total Baths 
3
Full Baths 
3
Partial Baths 
N/A
Lot Size 
0.819 Acres
Year Built 
1990
MLS® Number 
10851108
Status 
Active
Property Tax 
$1,242
HOA/Condo/Coop Fees 
$50 monthly
Sq Ft Source 
Public Records
Friends & Family
Recent Activity
8 hours agoListing first seen on site
8 hours agoListing updated with changes from the MLS®
General Features
Acres 
0.819
Foundation 
Slab
Garage 
Yes
Garage Spaces 
2
Land Lease 
No
Levels 
Two
Parking 
GarageGarage Door OpenerKitchen Level
Parking Spaces 
2
Property Condition 
Updated/Remodeled
Property Sub Type 
Single Family Residence
Security 
Carbon Monoxide Detector(s)Smoke Detector(s)
Sewer 
Septic Tank
SqFt Above 
2404
Style 
Traditional
Utilities 
Cable AvailableElectricity AvailableNatural Gas AvailableUnderground UtilitiesWater Available
Water Source 
Public
Interior Features
Appliances 
OvenRangeDishwasherDryerRefrigeratorDisposalStainless Steel Appliance(s)
Basement 
None
Cooling 
Central Air
Electric 
220 Volts
Fireplace 
Yes
Fireplaces 
1
Flooring 
HardwoodCarpet
Heating 
CentralNatural Gas
Interior 
Breakfast BarKitchen IslandPantryEntrance FoyerDouble VanityTray Ceiling(s)Walk-In Closet(s)Master DownstairsHigh Speed Internet
Laundry Features 
Laundry RoomIn Hall
Main Level Bedrooms 
3
Window Features 
Window Treatments
Dining Room 
Kitchen 
Save
Ask
Tour
Hide
Share
Exterior Features
Construction Details 
StuccoStone
Exterior 
Other
Fencing 
Back YardFenced
Lot Features 
Private
Other Structures 
Shed(s)
Patio And Porch 
Screened
Roof 
Composition
Windows/Doors 
Window Treatments
Community Features
Accessibility Features 
Accessible Entrance
Association Fee 
$600.0
Association Fee Frequency 
Annually
Community Features 
PoolTennis Court(s)
Financing Terms Available 
CashConventionalFHAVA Loan
Schools
School District
Unknown
Elementary School
Varner
Middle School
Tapp
High School
Mceachern
Listing courtesy of Harry Norman Realtors


Information deemed reliable but not guaranteed. The data relating to real estate for sale on this web site comes in part from the Broker Reciprocity Program of Georgia MLS. Real estate listings held by brokerage firms other than this office are marked with the Broker Reciprocity logo and detailed information about them includes the name of the listing brokers. Copyright © 2020-present Georgia MLS. All rights reserved.
Last checked: 2026-09-23 04:52 AM UTC

Neighborhood & Commute
Source: Walkscore
Save
Ask
Tour
Hide
Share
Scroll to Top