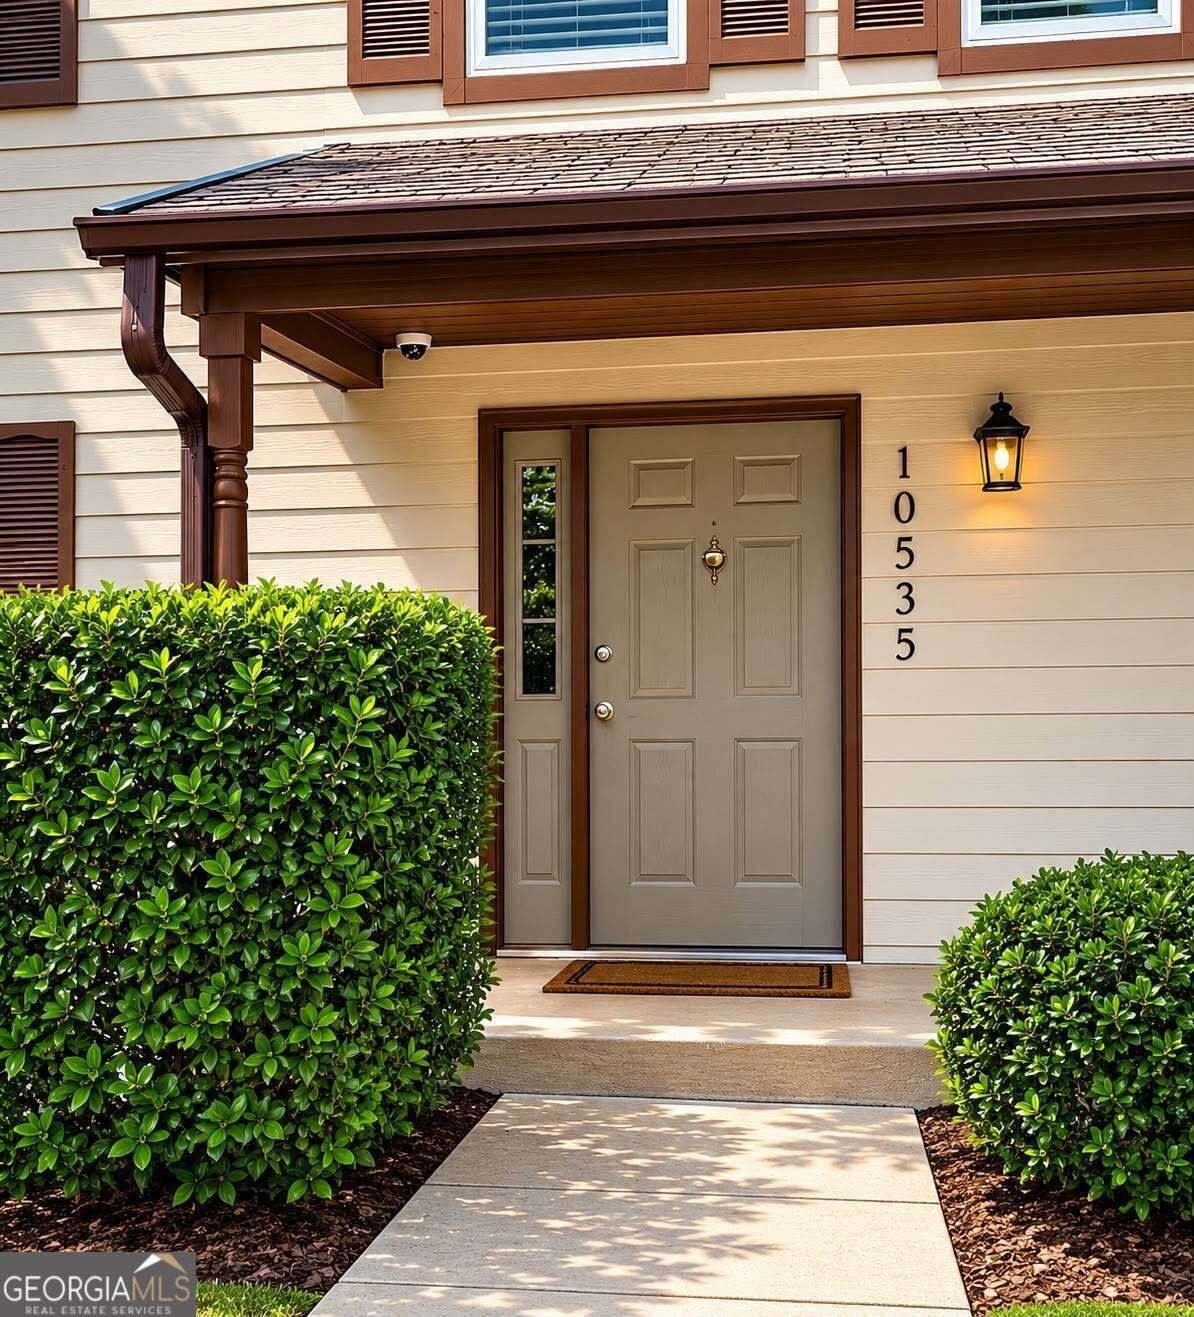
10535 Virginia Pine LN, Alpharetta, GA, 30022

Save
Ask
Tour
Hide
Share
$475,000
New Listing

10535 Virginia Pine LN
Alpharetta, GA 30022

For Sale|Single Family Residence|Active
5
Beds
3.5
Total Baths
3
Full Baths
1
Partial Bath
2,385
SqFt
$199
/SqFt
1985
Built
Subdivision:
Evergreen Trace
County:
Fulton
Call Now: (404) 490-7719
Is this the listing for you? We can help make it yours.
(404) 490-7719
10535 Virginia Pine LN10535 Virginia Pine LN10535 Virginia Pine LN10535 Virginia Pine LN
Save
Ask
Tour
Hide
Share

Mortgage Calculator

Monthly Payment (Est.)

Enter an interest rate to see your estimated monthly payment.
Calculator powered by Showcase IDX, a Constellation1 Company. Copyright ©2026 Information is deemed reliable but not guaranteed.

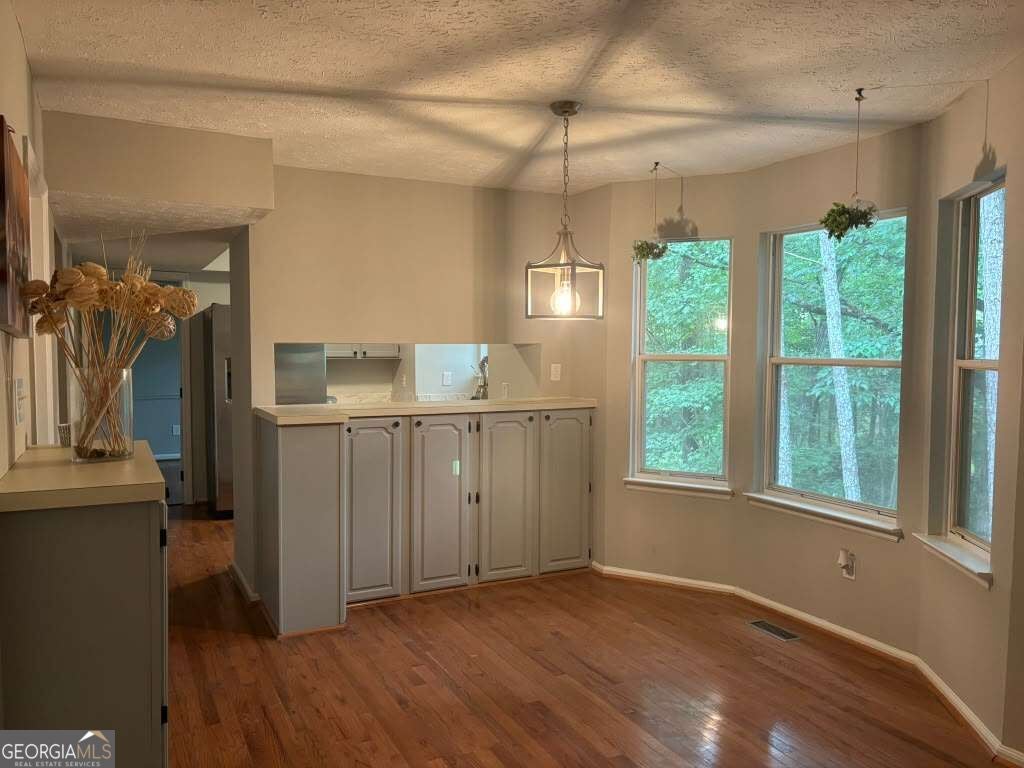
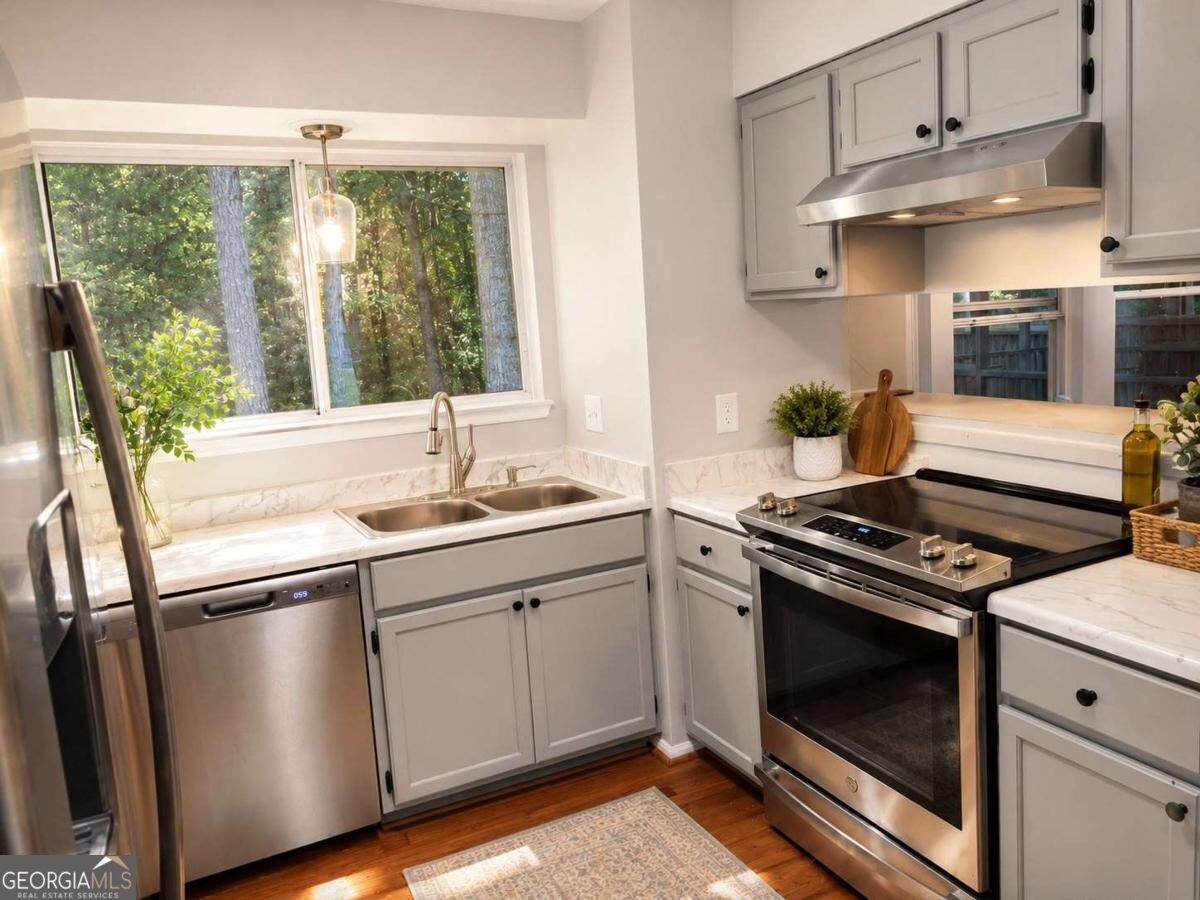
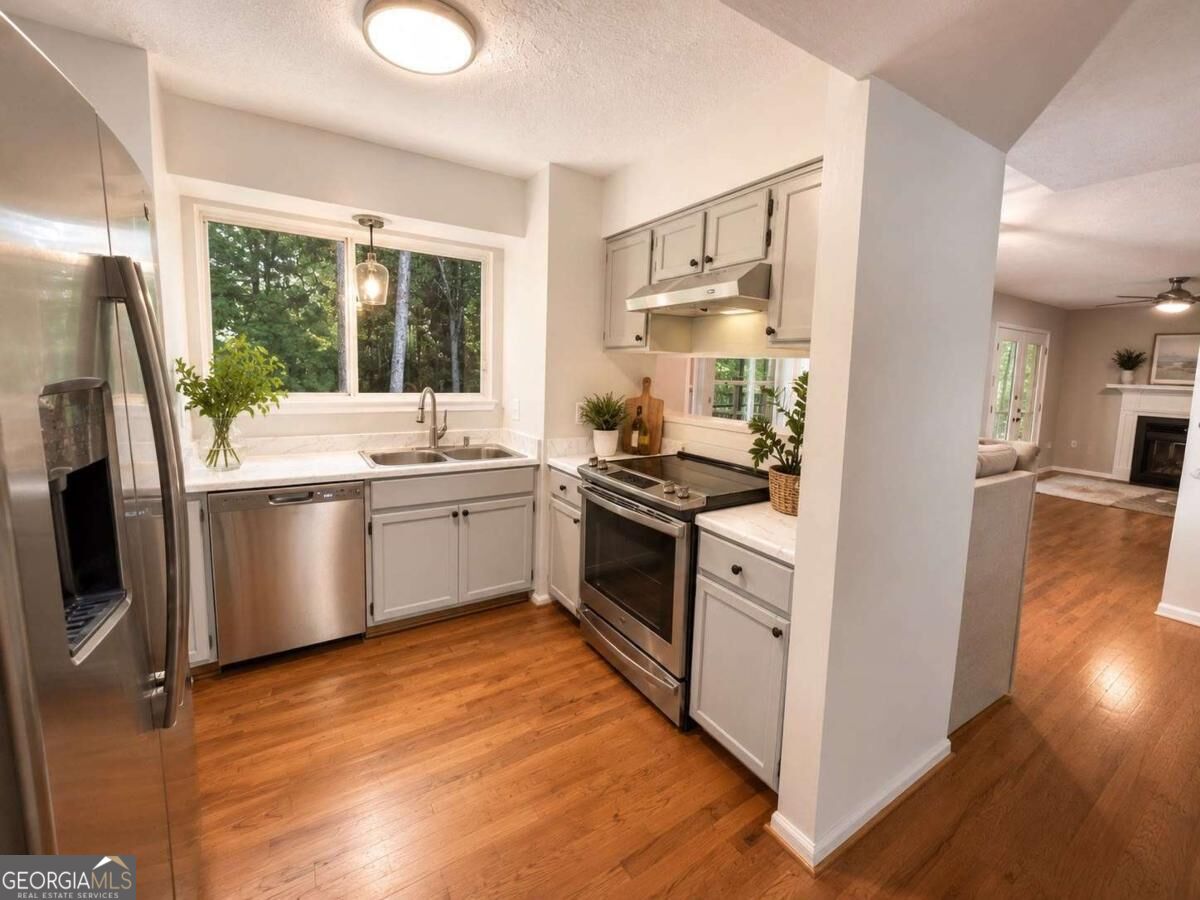
PRICED TO SELL - INSTANT EQUITY OPPORTUNITY! Don't miss the opportunity to own this beautiful home located on a quiet cul-de-sac, featuring a finished basement and NO HOA! The upper level offers 3 bedrooms and 2.5 bathrooms, while the finished basement includes 2 additional rooms and a bathroom, providing great flexibility for additional living space, guest rooms, an office, or entertainment area. Located in the desirable Evergreen Trace community of Alpharetta, this home sits on a private 1.28-acre lot and features fresh paint, brand-new carpet, peaceful wooded views, and plenty of space. Enjoy an excellent location near GA-400, Avalon, Big Creek Greenway, Newtown Park, shopping, dining, and North Point Mall, where a major redevelopment project has been approved with plans for a new sports, entertainment, dining, retail, hotel, office, and residential district.

Save
Ask
Tour
Hide
Share
Listing Snapshot
Price 
$475,000
Days On Site 
0 Days
Bedrooms 
5
Inside Area (SqFt) 
2,385 sqft
Total Baths 
3.5
Full Baths 
3
Partial Baths 
1
Lot Size 
1.285 Acres
Year Built 
1985
MLS® Number 
10851144
Status 
Active
Property Tax 
$2,391
HOA/Condo/Coop Fees 
N/A
Sq Ft Source 
Public Records
Friends & Family
Recent Activity
6 hours agoListing updated with changes from the MLS®
6 hours agoListing first seen on site
General Features
Acres 
1.285
Garage 
Yes
Garage Spaces 
2
Land Lease 
No
Levels 
Three Or More
Parking 
GarageGarage Door OpenerKitchen Level
Parking Spaces 
2
Property Sub Type 
Single Family Residence
Security 
Smoke Detector(s)
Sewer 
Public Sewer
SqFt Above 
1673
SqFt Below 
712
Style 
Traditional
Utilities 
Cable AvailableElectricity AvailableNatural Gas AvailableSewer AvailableSewer ConnectedWater Available
Water Source 
Private
Interior Features
Appliances 
DishwasherDryerRefrigeratorStainless Steel Appliance(s)Washer
Basement 
ConcreteDaylightExterior EntryFinishedFull
Cooling 
Ceiling Fan(s)Central Air
Fireplace 
Yes
Fireplace Features 
Factory BuiltFamily RoomGas LogGas Starter
Fireplaces 
1
Flooring 
CarpetHardwoodTile
Heating 
CentralNatural Gas
Interior 
Entrance FoyerIn-Law FloorplanWalk-In Closet(s)
Laundry Features 
Laundry Closet
Dining Room 
Save
Ask
Tour
Hide
Share
Exterior Features
Construction Details 
Other
Lot Features 
Cul-De-SacPrivate
Patio And Porch 
Porch
Roof 
Composition
Waterfront Features 
None
Community Features
Community Features 
Street Lights
Financing Terms Available 
CashConventionalFHAUSDA LoanVA Loan
Schools
School District
Unknown
Elementary School
Northwood
Middle School
Haynes Bridge
High School
Centennial
Listing courtesy of La Rosa Realty Georgia LLC


Information deemed reliable but not guaranteed. The data relating to real estate for sale on this web site comes in part from the Broker Reciprocity Program of Georgia MLS. Real estate listings held by brokerage firms other than this office are marked with the Broker Reciprocity logo and detailed information about them includes the name of the listing brokers. Copyright © 2020-present Georgia MLS. All rights reserved.
Last checked: 2026-09-23 04:42 AM UTC

Neighborhood & Commute
Source: Walkscore
Save
Ask
Tour
Hide
Share
Scroll to Top