133 Sauterne WAY, Peachtree City, GA, 30269

Save
Ask
Tour
Hide
Share
$424,900
New Listing

133 Sauterne WAY
Peachtree City, GA 30269

For Sale|Single Family Residence|Active
4
Beds
2.5
Total Baths
2
Full Baths
1
Partial Bath
1,630
SqFt
$261
/SqFt
1986
Built
Subdivision:
Timberlay
County:
Fayette
Call Now: (404) 490-7719
Is this the listing for you? We can help make it yours.
(404) 490-7719
133 Sauterne WAY133 Sauterne WAY133 Sauterne WAY133 Sauterne WAY
Save
Ask
Tour
Hide
Share

Mortgage Calculator

Monthly Payment (Est.)

Enter an interest rate to see your estimated monthly payment.
Calculator powered by Showcase IDX, a Constellation1 Company. Copyright ©2026 Information is deemed reliable but not guaranteed.

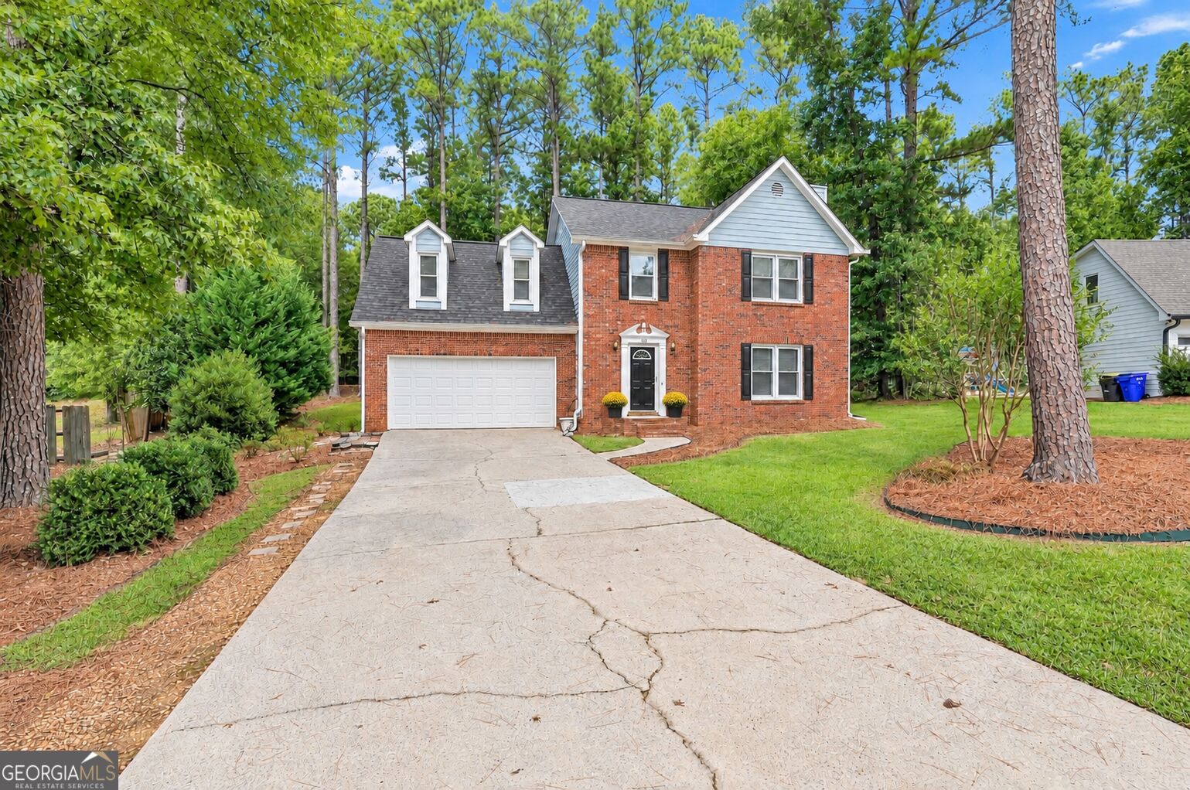
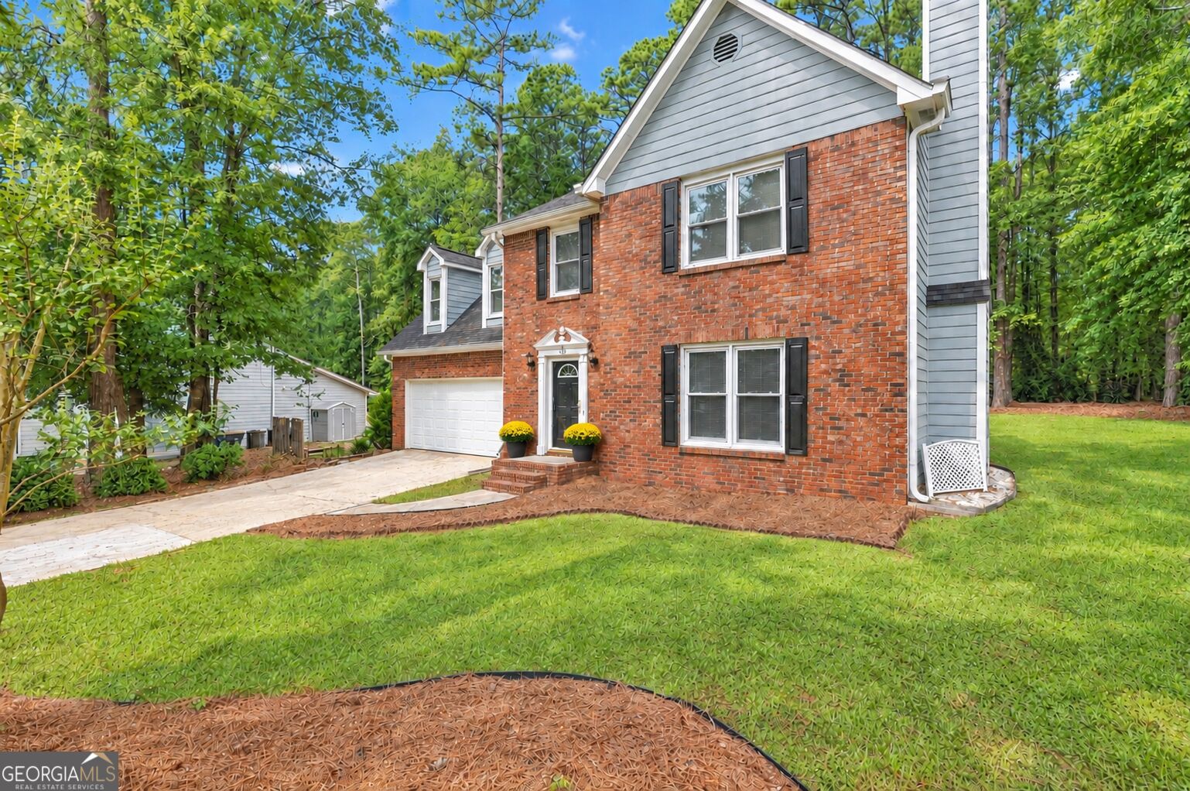
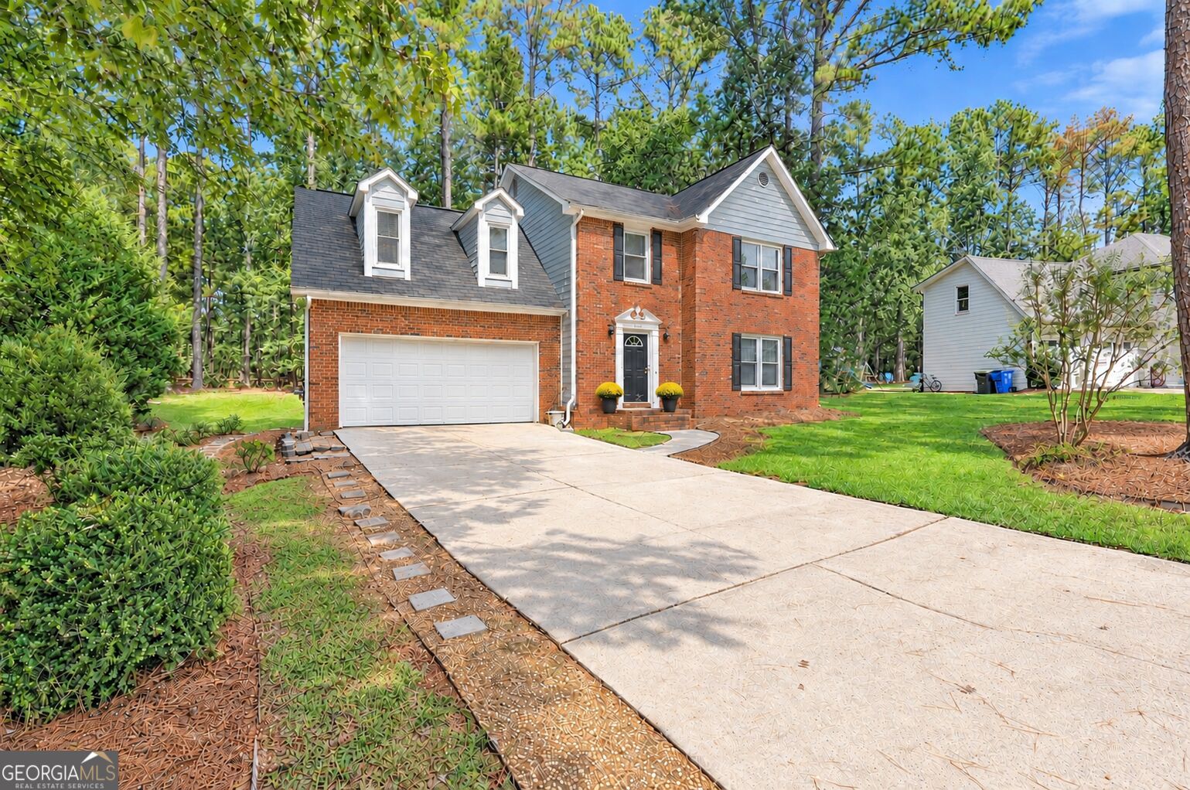
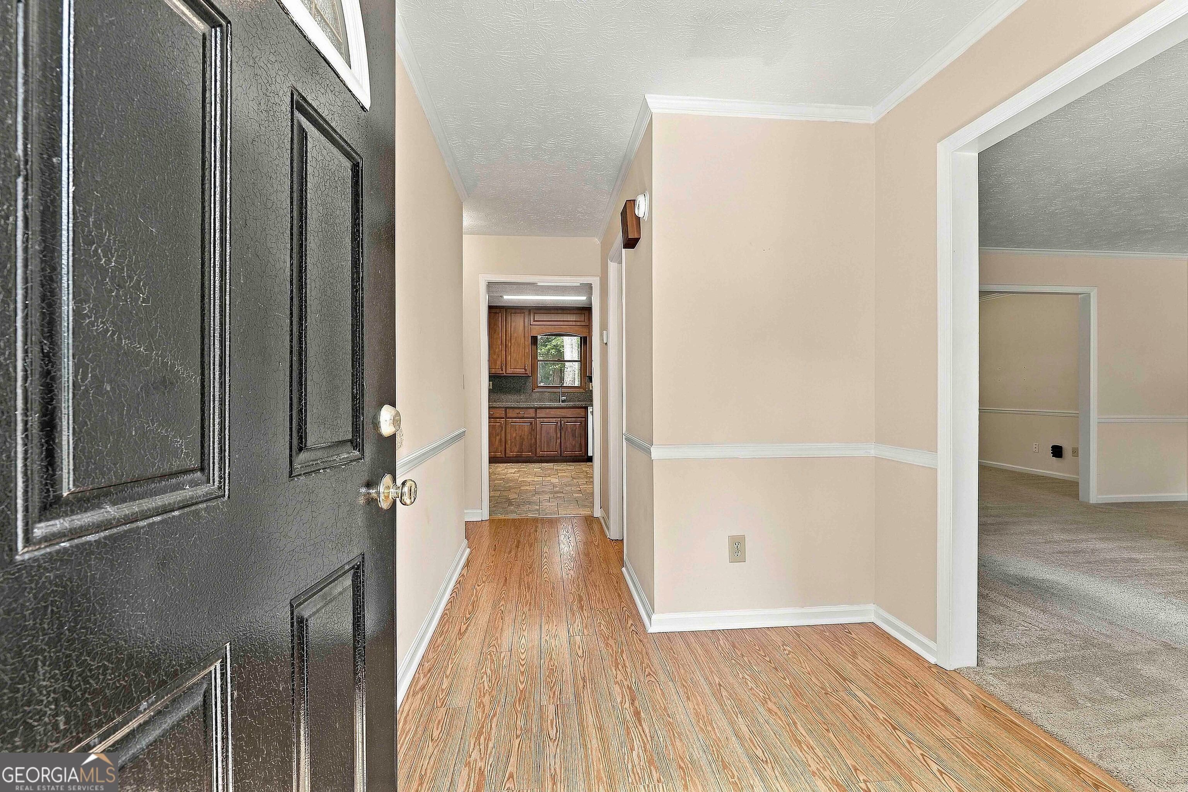
Welcome to 133 Sauterne Way, a charming 4-bedroom, 2.5-bath home ideally located in the heart of Peachtree City. With 1,630 square feet and a comfortable, functional floor plan, this home has been lovingly cared for and is ready for its next owner. Located in an established Peachtree City neighborhood, you'll be close to shopping, dining, parks, recreation and the miles of golf cart paths that make this community so special. Take the golf cart to dinner, spend the afternoon at a nearby park or simply enjoy the beautiful, tree-lined surroundings and everything the Peachtree City lifestyle has to offer. Inside, you'll find neutral finishes, spacious living areas and four bedrooms offering plenty of flexibility. The bathrooms have had some updating, the roof is approximately three years old, and the HVAC was replaced in 2019. A wonderful opportunity to enjoy all that Peachtree City has to offer and make 133 Sauterne Way your own.

Save
Ask
Tour
Hide
Share
Listing Snapshot
Price 
$424,900
Days On Site 
0 Days
Bedrooms 
4
Inside Area (SqFt) 
1,630 sqft
Total Baths 
2.5
Full Baths 
2
Partial Baths 
1
Lot Size 
0.042 Acres
Year Built 
1986
MLS® Number 
10851163
Status 
Active
Property Tax 
$4,245.68
HOA/Condo/Coop Fees 
N/A
Sq Ft Source 
Public Records
Friends & Family
Recent Activity
5 hours agoListing first seen on site
5 hours agoListing updated with changes from the MLS®
General Features
Acres 
0.042
Foundation 
Slab
Garage 
Yes
Land Lease 
No
Levels 
Two
Parking 
GarageGarage Door Opener
Property Sub Type 
Single Family Residence
Security 
Smoke Detector(s)
Sewer 
Public Sewer
SqFt Above 
1630
Style 
Brick FrontTraditional
Utilities 
Cable AvailableElectricity AvailablePhone AvailableSewer AvailableSewer ConnectedUnderground UtilitiesWater Available
Water Source 
Public
Interior Features
Appliances 
OvenRangeConvection OvenDishwasherDryerGas Water Heater
Basement 
None
Cooling 
Ceiling Fan(s)Central Air
Fireplace 
Yes
Fireplaces 
1
Flooring 
CarpetLaminateTileVinyl
Heating 
Other
Interior 
Entrance FoyerDouble VanityHigh Speed Internet
Laundry Features 
Laundry RoomUpper Level
Window Features 
Window Treatments
Dining Room 
Kitchen 
Save
Ask
Tour
Hide
Share
Exterior Features
Construction Details 
Wood Siding
Lot Features 
Level
Patio And Porch 
Patio
Roof 
Composition
Windows/Doors 
Window Treatments
Community Features
Community Features 
None
Schools
School District
Unknown
Elementary School
Oak Grove
Middle School
Rising Starr
High School
Starrs Mill
Listing courtesy of Paraclete Realty Inc


Information deemed reliable but not guaranteed. The data relating to real estate for sale on this web site comes in part from the Broker Reciprocity Program of Georgia MLS. Real estate listings held by brokerage firms other than this office are marked with the Broker Reciprocity logo and detailed information about them includes the name of the listing brokers. Copyright © 2020-present Georgia MLS. All rights reserved.
Last checked: 2026-09-23 04:42 AM UTC

Neighborhood & Commute
Source: Walkscore
Save
Ask
Tour
Hide
Share
Scroll to Top