3322 Sulky CIR SE, Marietta, GA, 30067

Save
Ask
Tour
Hide
Share
$1,250,000
-1 Days On Site

3322 Sulky CIR SE
Marietta, GA 30067

Single Family Residence|Coming Soon
5
Beds
4.5
Total Baths
4
Full Baths
1
Partial Bath
6,660
SqFt
$188
/SqFt
1991
Built
Subdivision:
Ward Meade Farm
County:
Cobb
Call Now: (404) 490-7719
Is this the listing for you? We can help make it yours.
(404) 490-7719
Upcoming Open Houses
Sun, Oct 4, 2:00 PM - 4:00 PM
3322 Sulky CIR SE3322 Sulky CIR SE3322 Sulky CIR SE3322 Sulky CIR SE
Save
Ask
Tour
Hide
Share

Mortgage Calculator

Monthly Payment (Est.)

Enter an interest rate to see your estimated monthly payment.
Calculator powered by Showcase IDX, a Constellation1 Company. Copyright ©2026 Information is deemed reliable but not guaranteed.

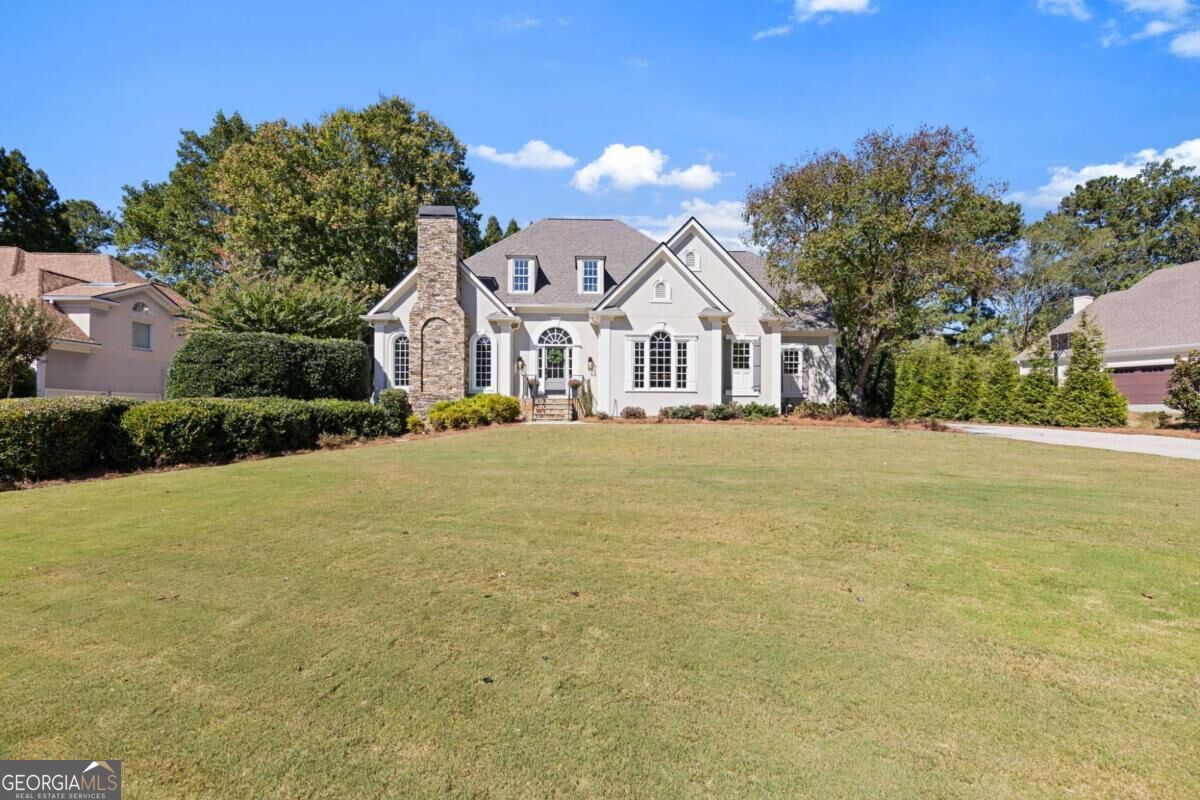
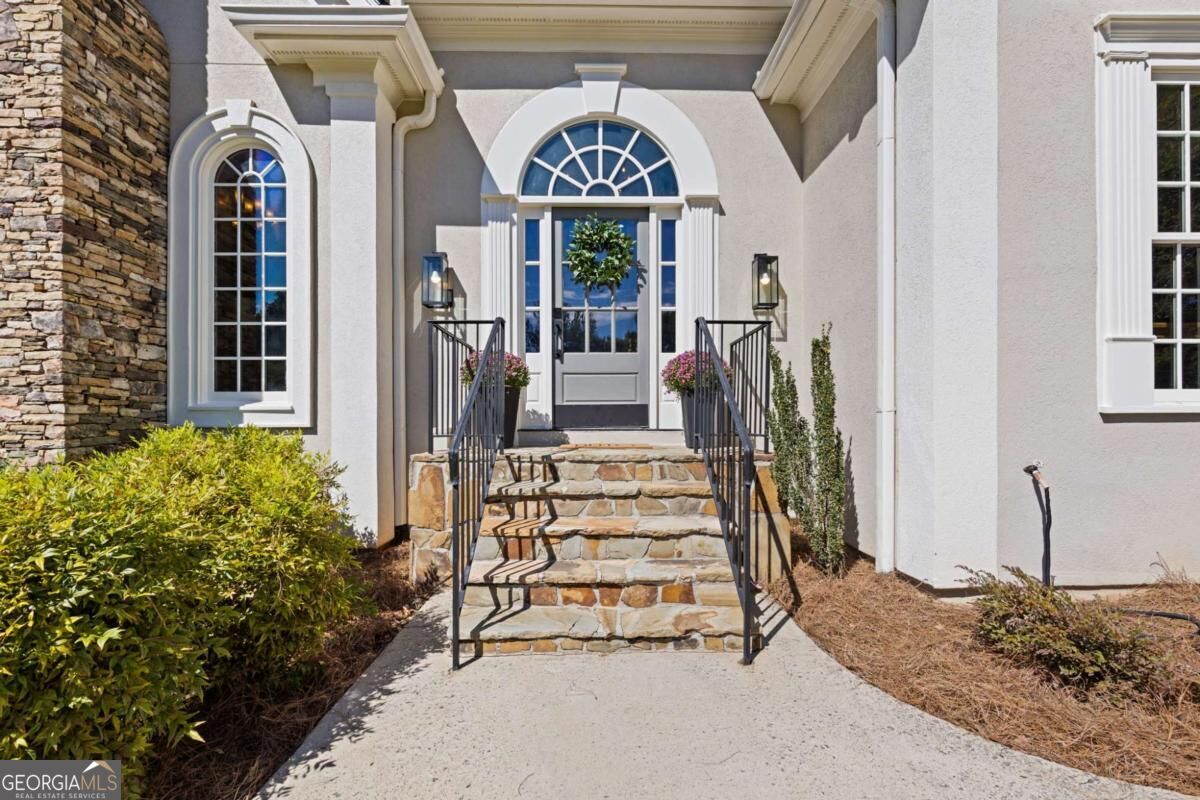
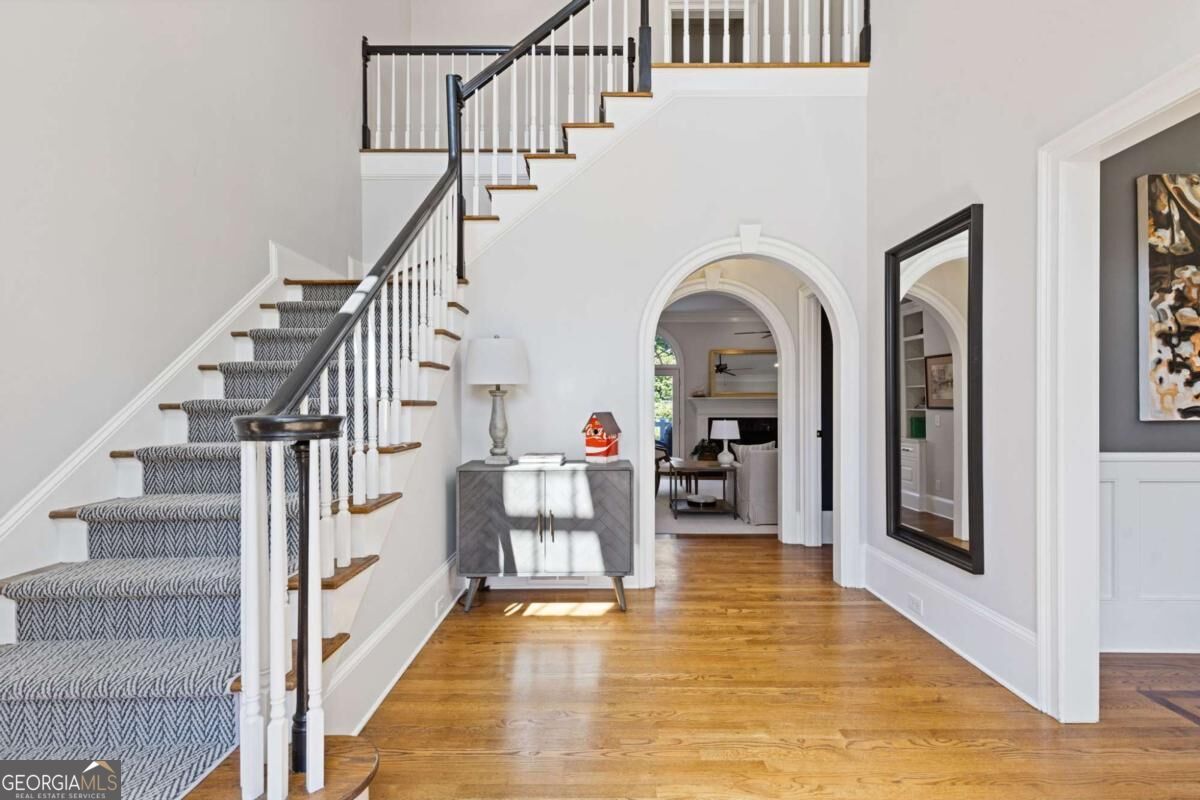
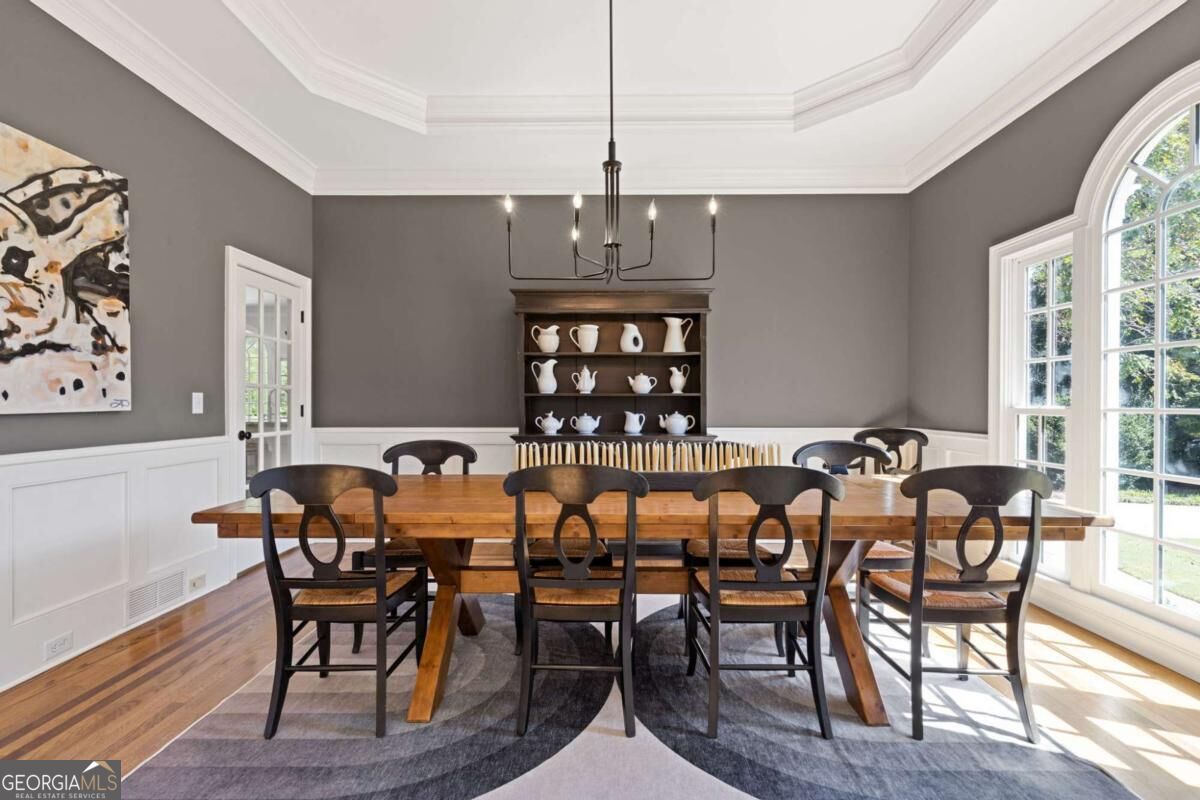
Welcome to this stunning home in desirable Ward Meade Farm, offering 5 bedrooms, 4.5 baths, and three fireplaces across an expansive, functional layout. Gorgeous hardwoods span the main level, featuring elegant architectural arches, a formal living room or home office, a large dining room, and an open family room flowing into the gourmet kitchen with a brand-new Thermador stove and custom walk-in pantry. The main floor features a private primary retreat complete with a spa-like ensuite and a large custom walk-in closet. You will also find a spacious laundry room and a powder room. Upstairs includes four large bedrooms with walk-in closets, two fully renovated baths including a Jack-and-Jill with separate vanities plus multiple linen closets. The finished basement adds a home gym, full bath, beautiful kitchenette, large rec room, guest/office flex room, workshop, and extra storage. This home also has a tankless water heater and a full-house water filtration system. Outside, enjoy a flat, landscaped backyard with a deck and custom fire pit, complemented by a brand-new roof. Ward Meade Farm rounds out the lifestyle with a neighborhood pool, basketball & tennis courts, and a newly renovated clubhouse.

Save
Ask
Tour
Hide
Share
Listing Snapshot
Price 
$1,250,000
Days On Site 
-1 Days
Bedrooms 
5
Inside Area (SqFt) 
6,660 sqft
Total Baths 
4.5
Full Baths 
4
Partial Baths 
1
Lot Size 
0.419 Acres
Year Built 
1991
MLS® Number 
10855071
Status 
Coming Soon
Property Tax 
$12,604
HOA/Condo/Coop Fees 
$235.83 monthly
Sq Ft Source 
Public Records
Friends & Family
Recent Activity
just nowListing first seen on site
yesterdayListing updated with changes from the MLS®
General Features
Acres 
0.419
Garage 
Yes
Garage Spaces 
2
Land Lease 
No
Levels 
Two
Parking 
GarageKitchen Level
Parking Spaces 
2
Property Sub Type 
Single Family Residence
Security 
Smoke Detector(s)
Sewer 
Public Sewer
SqFt Above 
4477
SqFt Below 
2183
Style 
EuropeanTraditional
Utilities 
Cable AvailableElectricity AvailableNatural Gas AvailablePhone AvailableSewer AvailableSewer ConnectedUnderground UtilitiesWater Available
Water Source 
Public
Interior Features
Appliances 
OvenRangeDishwasherDisposalDouble OvenDryerMicrowaveRefrigeratorStainless Steel Appliance(s)Tankless Water HeaterWasher
Basement 
DaylightExterior EntryFinishedInterior EntryPartially Finished
Cooling 
Ceiling Fan(s)Central Air
Electric 
220 Volts
Fireplace 
Yes
Fireplace Features 
BasementFamily RoomGas LogGas StarterLiving Room
Fireplaces 
3
Flooring 
CarpetHardwood
Heating 
Central
Interior 
Breakfast BarKitchen IslandPantryBookcasesDouble VanityHigh CeilingsSoaking TubTray Ceiling(s)Vaulted Ceiling(s)Walk-In Closet(s)Master DownstairsHigh Speed Internet
Laundry Features 
Laundry RoomLaundry Closet
Main Level Bedrooms 
1
Window Features 
Insulated WindowsDouble Pane WindowsWindow Treatments
Dining Room 
Kitchen 
Save
Ask
Tour
Hide
Share
Exterior Features
Construction Details 
Stucco
Exterior 
Fire PitGarden
Fencing 
Back YardFencedWood
Lot Features 
LevelPrivate
Patio And Porch 
Deck
Roof 
Composition
Waterfront Features 
NONE
Windows/Doors 
Insulated WindowsDouble Pane WindowsWindow Treatments
Community Features
Association Fee 
$2830.0
Association Fee Frequency 
Annually
Community Features 
ClubhousePoolSidewalksStreet LightsTennis Court(s)
Schools
School District
Unknown
Elementary School
Sope Creek
Middle School
East Cobb
High School
Wheeler
Listing courtesy of Compass


Information deemed reliable but not guaranteed. The data relating to real estate for sale on this web site comes in part from the Broker Reciprocity Program of Georgia MLS. Real estate listings held by brokerage firms other than this office are marked with the Broker Reciprocity logo and detailed information about them includes the name of the listing brokers. Copyright © 2020-present Georgia MLS. All rights reserved.
Last checked: 2026-09-30 11:22 PM UTC

Neighborhood & Commute
Source: Walkscore
Save
Ask
Tour
Hide
Share
Scroll to Top