
815 Waterford Estates MNRCanton, GA 30115
Mortgage Calculator
Monthly Payment (Est.)
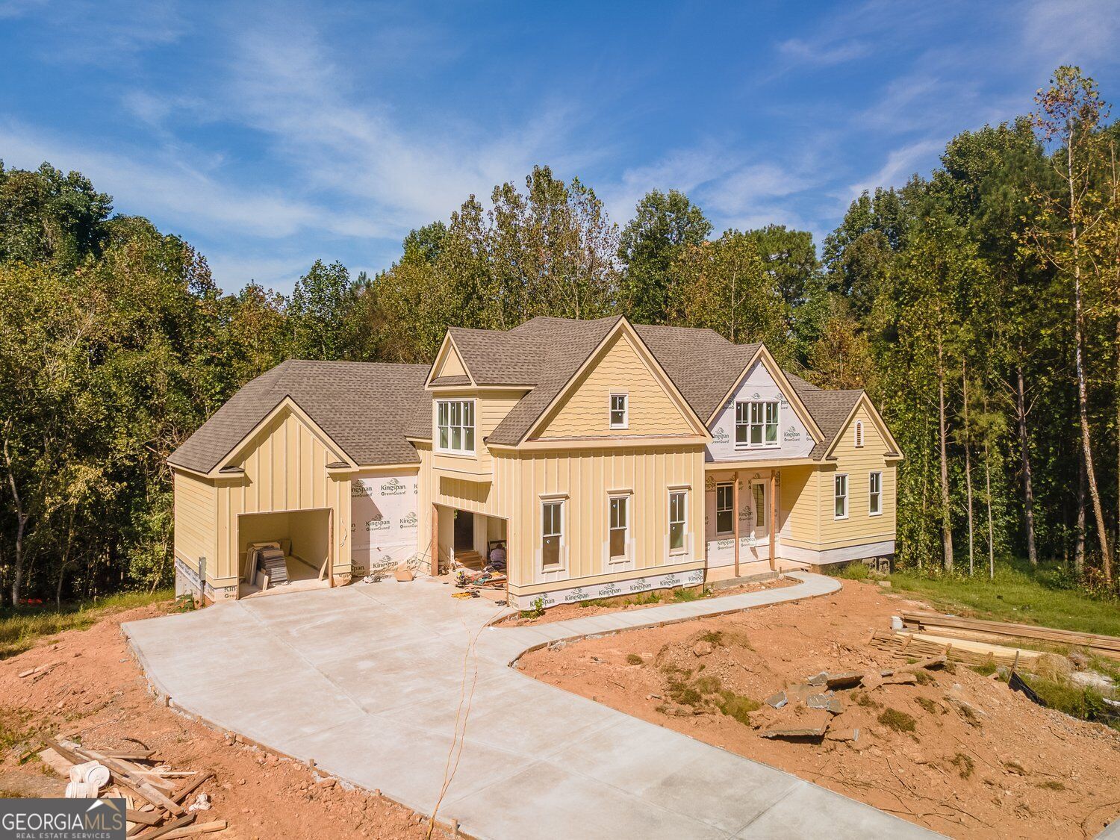
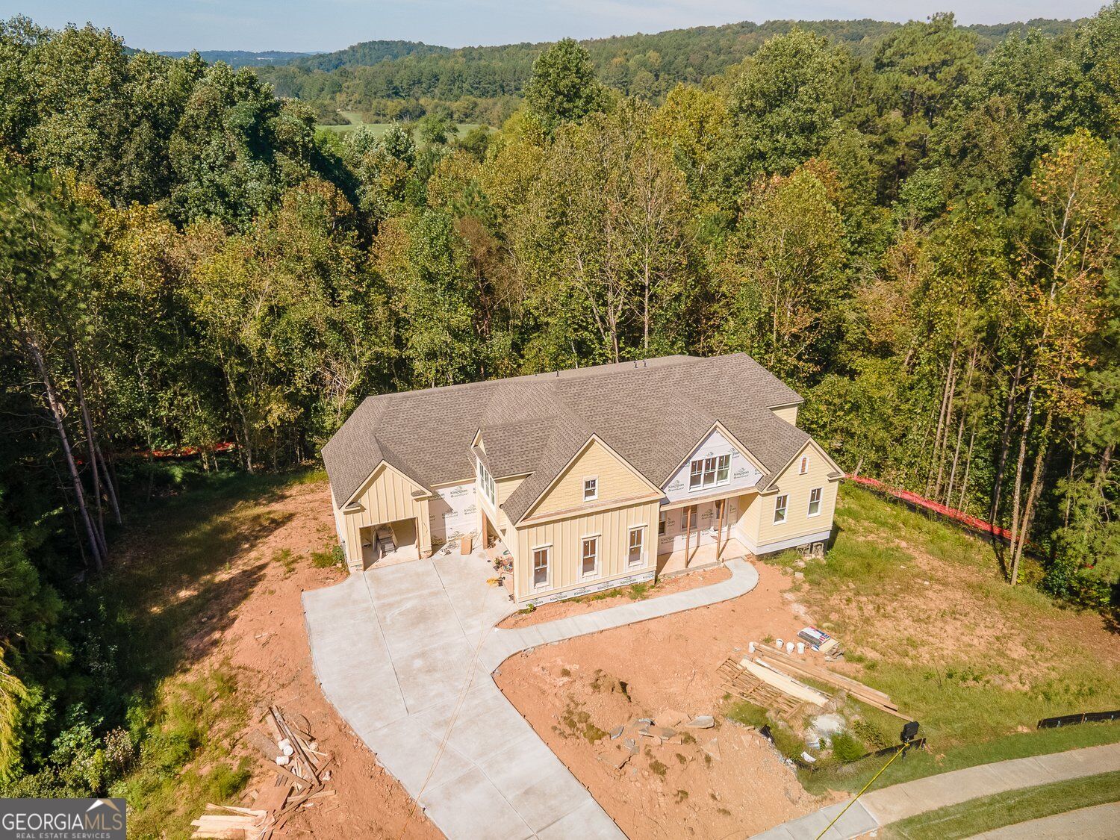
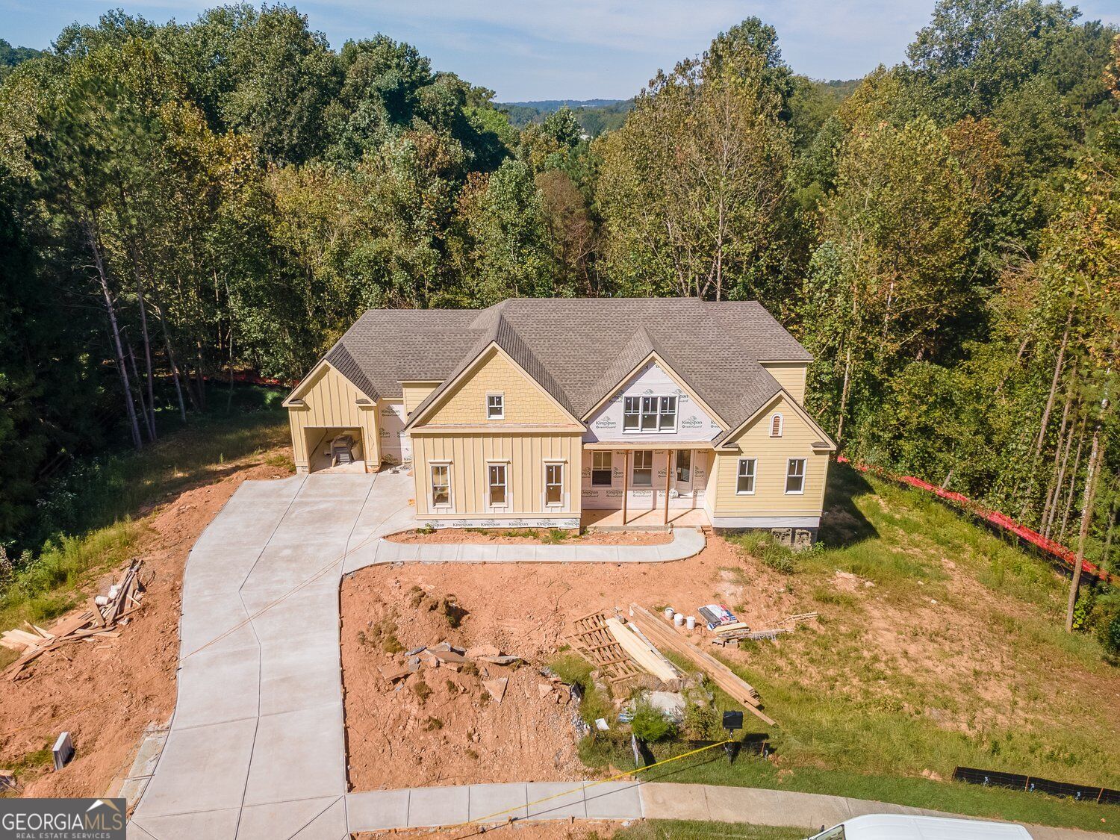
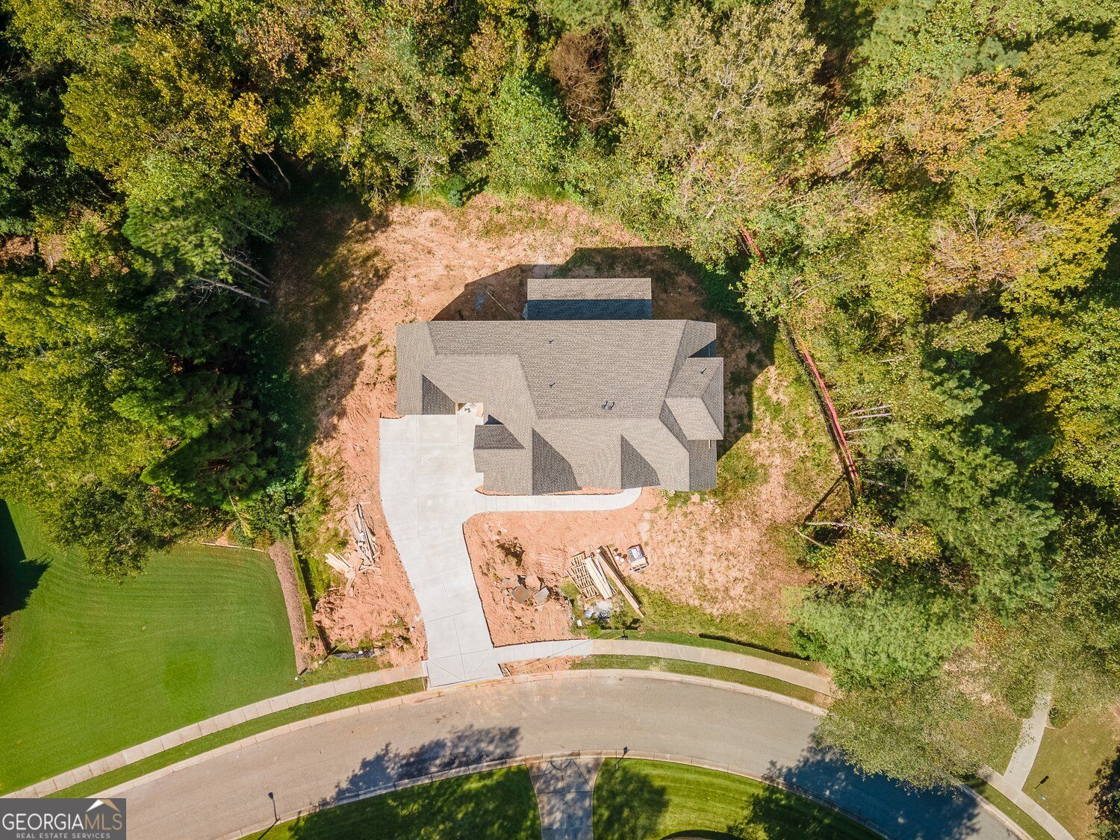
Enter an interest rate to see your estimated monthly payment.Discover exceptional new construction by Gary M. Deppe Inc. Home Builders in the beautiful Estates at Brooke Park community in Canton, Georgia. Situated on 2.88 wooded acres, this thoughtfully designed home offers privacy, generous living spaces, two primary suites, and a full unfinished terrace level with incredible future potential. The bright, open floor plan welcomes you with a covered front porch and spacious main living areas designed for everyday comfort and entertaining. The chef's kitchen features a large center island with breakfast bar, abundant cabinetry and counter space, pantry, stainless steel appliances, and a spacious breakfast area. The kitchen flows seamlessly into the oversized great room with fireplace and serving bar. A separate dining room, office area, guest bath, and main-level primary suite complete the first floor. One of this home's standout features is its two primary bedrooms. The main-level primary suite offers a spacious en-suite bath and walk-in closet, while a second primary suite upstairs provides another impressive private retreat. Two oversized secondary bedrooms each feature private en-suite baths and walk-in closets, with one offering an additional sleepover room accessed through a hidden passage. A large loft/entertaining area and laundry room complete the upper level, along with several hidden storage areas providing access to floored attic space. Outdoor living is equally impressive. The covered rear porch features a fireplace and serving bar overlooking the wooded backyard, with plenty of room for a future pool. The property borders wooded land that cannot be developed, providing additional privacy and a peaceful natural setting. The full unfinished terrace level is climate controlled and already stubbed for a full bathroom and kitchen, with framing for a future fireplace. This flexible space offers excellent potential for additional living, entertaining, guest, or recreation areas while providing abundant storage. Additional features include a three-car carriage-style garage with drop zone, irrigation system, 6-inch gutters, GAF architectural lifetime shingles, spray foam attic insulation, Sentricon system, and a one-year home builder warranty. Residents of Estates at Brooke Park enjoy more than 30 acres of community amenities, including a swimming pool, tennis and pickleball courts, playground, sports field, and riverwalk trail. Conveniently located near Northside Hospital Cherokee, I-575, Historic Downtown Canton, shopping, dining, and area schools, this home combines private acreage with easy access to everyday conveniences. Estimated completion is mid-November. Experience new construction, 2.88 acres of wooded privacy, two primary suites, expansive outdoor living, and exceptional future potential in one of Canton's desirable communities.
| yesterday | Listing first seen on site | |
| yesterday | Listing updated with changes from the MLS® |

Information deemed reliable but not guaranteed. The data relating to real estate for sale on this web site comes in part from the Broker Reciprocity Program of Georgia MLS. Real estate listings held by brokerage firms other than this office are marked with the Broker Reciprocity logo and detailed information about them includes the name of the listing brokers. Copyright © 2020-present Georgia MLS. All rights reserved.
Last checked: 2026-10-03 01:48 AM UTC