1146 Sweet Mia LN, Powder Springs, GA, 30127

Save
Ask
Tour
Hide
Share
$972,000
New Listing

1146 Sweet Mia LN
Powder Springs, GA 30127

For Sale|Single Family Residence|Active
5
Beds
5.5
Total Baths
5
Full Baths
1
Partial Bath
4,140
SqFt
$235
/SqFt
2022
Built
Subdivision:
Ward Mills Farm
County:
Cobb
Call Now: (404) 490-7719
Is this the listing for you? We can help make it yours.
(404) 490-7719
Upcoming Open Houses
Sat, Oct 10, 11:00 AM - 1:00 PM
1146 Sweet Mia LN1146 Sweet Mia LN1146 Sweet Mia LN1146 Sweet Mia LN
Save
Ask
Tour
Hide
Share

Mortgage Calculator

Monthly Payment (Est.)

Enter an interest rate to see your estimated monthly payment.
Calculator powered by Showcase IDX, a Constellation1 Company. Copyright ©2026 Information is deemed reliable but not guaranteed.

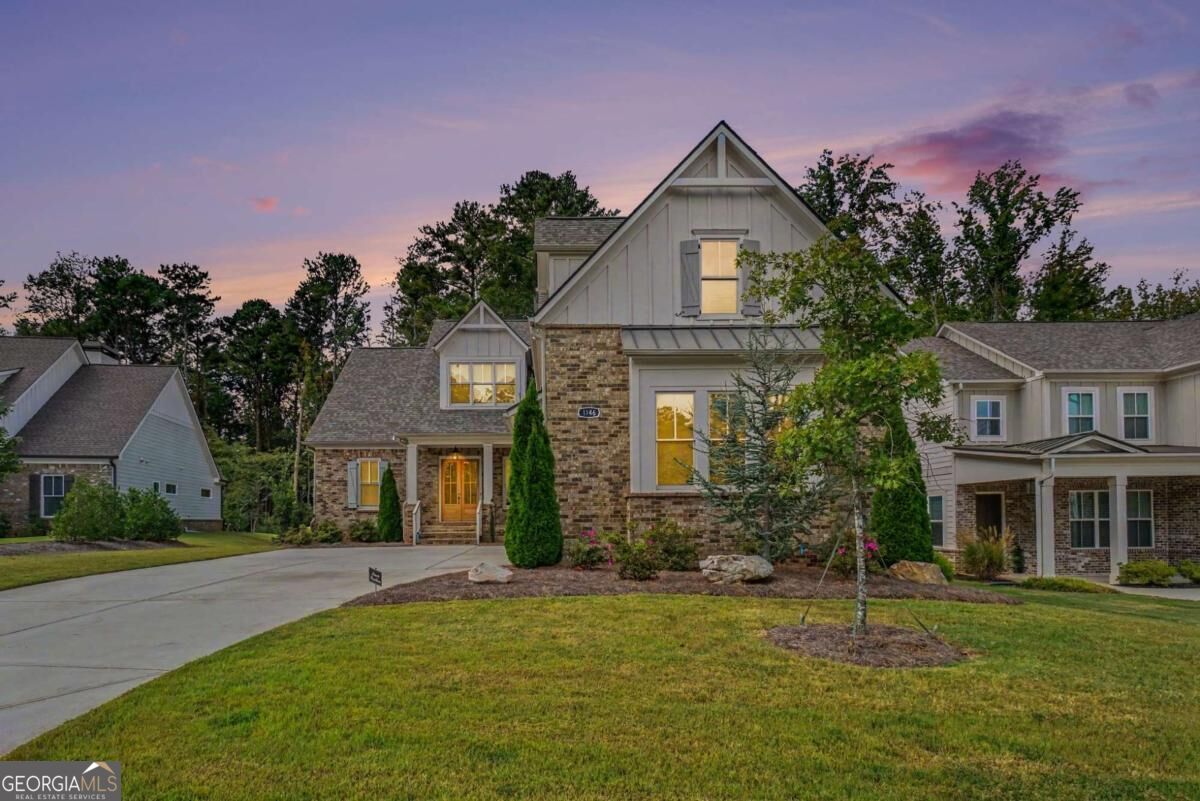
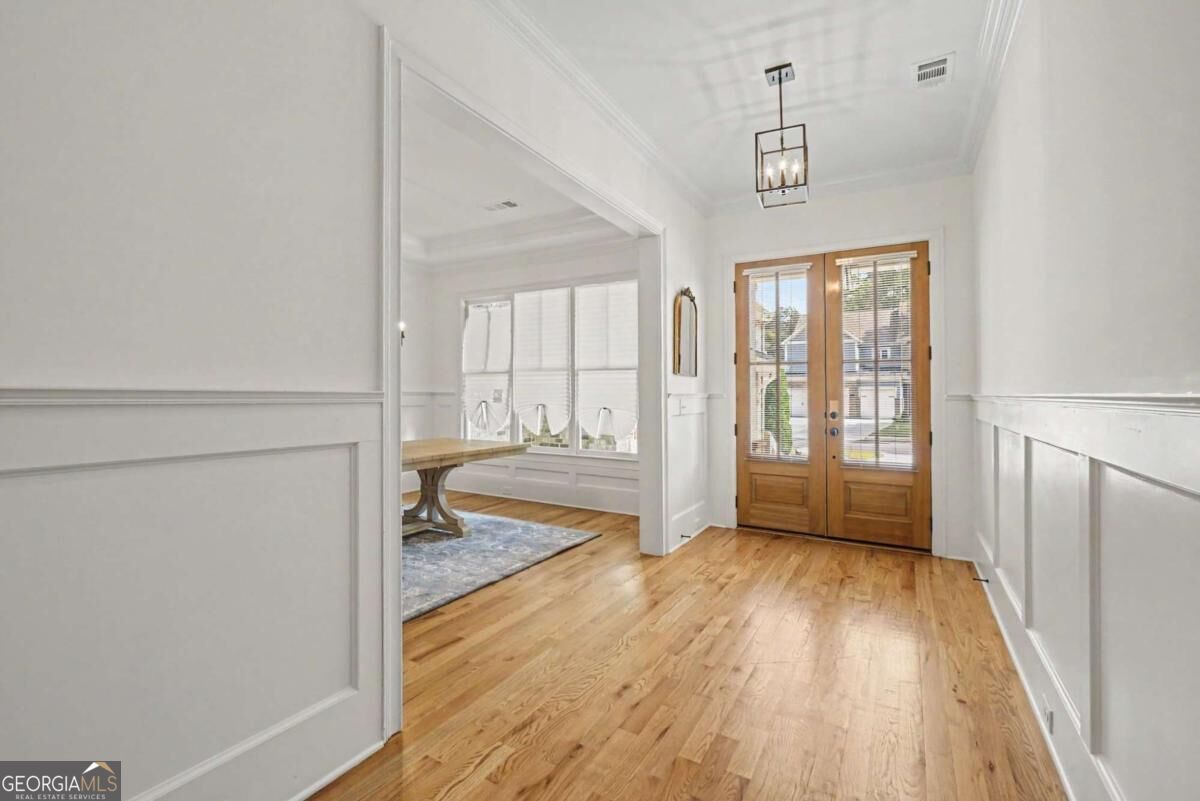
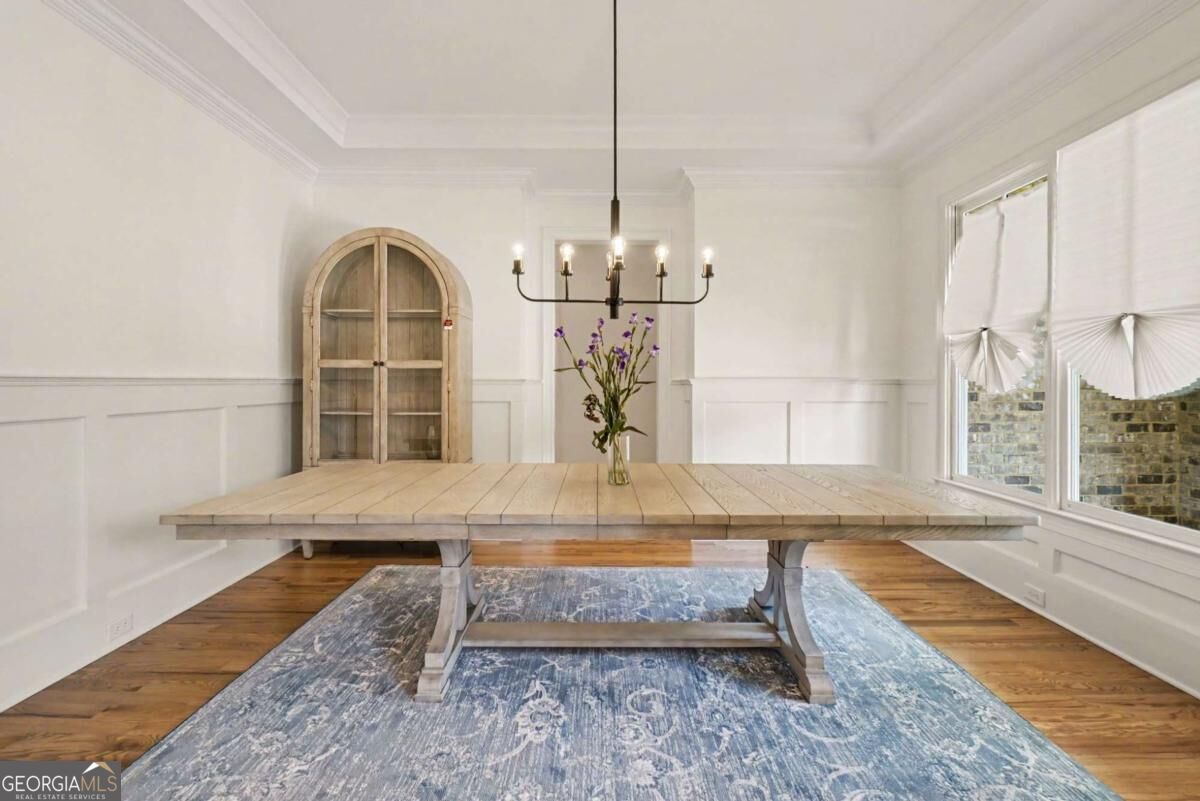
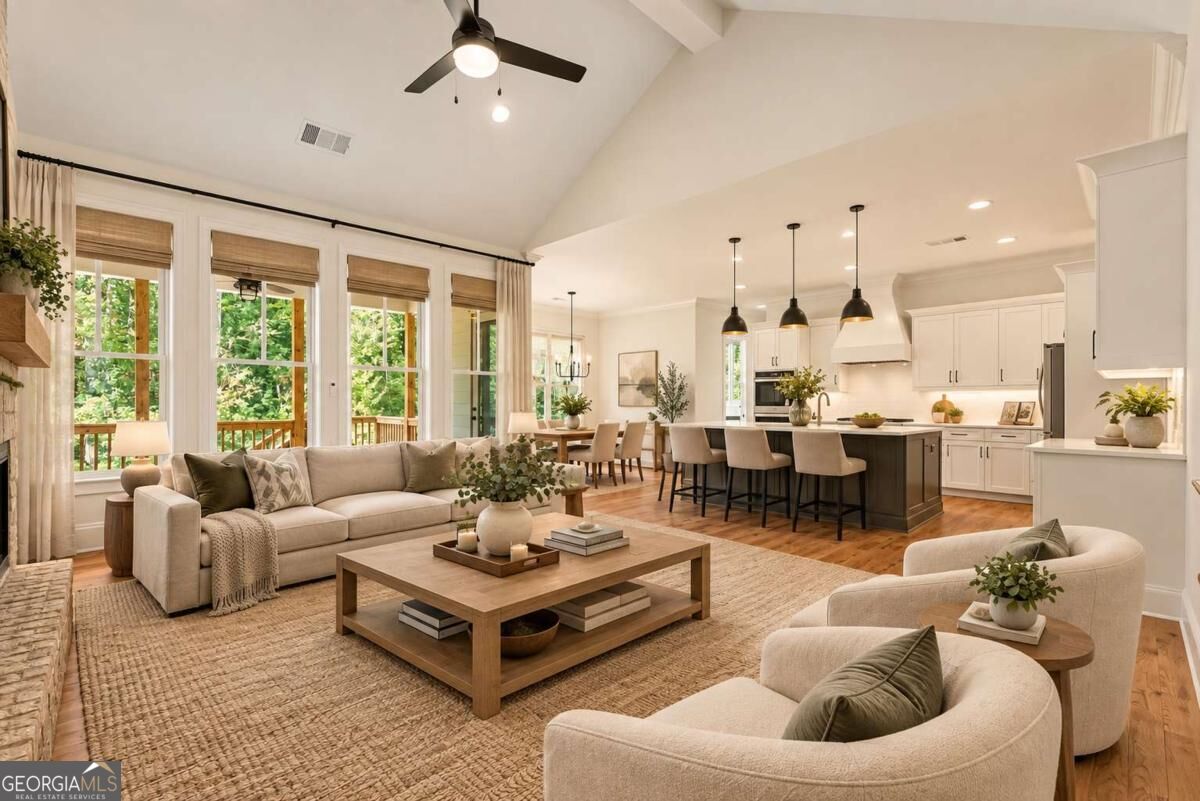
Sophisticated and beautifully appointed, this home offers over 4,140 square feet with five bedrooms, five-and-a-half baths, a full unfinished basement, and a three-car garage. A standout main-level layout with two en-suite bedrooms, including a grand primary retreat with soaring ceilings, a walk-in closet, dual vanities, a soaking tub, and a large separate shower. The second main level bedroom also has its own full bath, and there's a powder room for guests. The chef-inspired kitchen features quartz countertops, an oversized island with seating, double wall ovens, stainless steel appliances, a custom architectural range hood, a large walk-in pantry, and a separate butler's pantry. Hardwoods run throughout the main living areas. The living room is anchored by a fireplace and dramatic ceilings. Upstairs, three bedrooms, two of them exceptionally spacious, and each includes its own private en-suite bath. The full unfinished basement is ready for your vision. Whether that's a home theater, gym, or additional living space. Out back, a covered deck with a ceiling fan overlooks the private level yard. Modern luxury, space, and flexibility, all just minutes from shopping and dining.

Save
Ask
Tour
Hide
Share
Listing Snapshot
Price 
$972,000
Days On Site 
0 Days
Bedrooms 
5
Inside Area (SqFt) 
4,140 sqft
Total Baths 
5.5
Full Baths 
5
Partial Baths 
1
Lot Size 
0.325 Acres
Year Built 
2022
MLS® Number 
10868186
Status 
Active
Property Tax 
$11,281
HOA/Condo/Coop Fees 
$91.67 monthly
Sq Ft Source 
Builder
Friends & Family
Recent Activity
2 hours agoStatus changed to Active
2 hours agoPrice changed to $972,000
2 hours agoListing updated with changes from the MLS®
6 hours agoListing first seen on site
General Features
Acres 
0.325
Attached Garage 
Yes
Foundation 
Slab
Garage 
Yes
Garage Spaces 
3
Land Lease 
No
Levels 
Two
Parking 
AttachedGarage
Parking Spaces 
3
Property Sub Type 
Single Family Residence
Security 
Smoke Detector(s)
Sewer 
Public Sewer
SqFt Above 
4140
Style 
Traditional
Utilities 
Phone AvailableSewer AvailableWater Available
Water Source 
Public
Interior Features
Appliances 
DishwasherDisposal
Basement 
FullUnfinished
Cooling 
Central Air
Electric 
220 Volts
Fireplace 
Yes
Fireplace Features 
Gas Log
Fireplaces 
1
Flooring 
Hardwood
Heating 
Central
Interior 
Kitchen IslandPantryBookcasesDouble VanityMaster Downstairs
Laundry Features 
Laundry RoomCommon Area
Main Level Bedrooms 
2
Window Features 
Insulated WindowsDouble Pane Windows
Dining Room 
Kitchen 
Save
Ask
Tour
Hide
Share
Exterior Features
Construction Details 
Brick
Exterior 
Lighting
Lot Features 
Level
Patio And Porch 
Deck
Roof 
Composition
Waterfront Features 
NONE
Windows/Doors 
Insulated WindowsDouble Pane Windows
Community Features
Association Fee 
$1100.0
Association Fee Frequency 
Annually
Community Features 
None
Financing Terms Available 
CashConventionalFHAVA Loan
Schools
School District
Unknown
Elementary School
Kemp
Middle School
Lovinggood
High School
Hillgrove
Listing courtesy of Real Broker, LLC


Information deemed reliable but not guaranteed. The data relating to real estate for sale on this web site comes in part from the Broker Reciprocity Program of Georgia MLS. Real estate listings held by brokerage firms other than this office are marked with the Broker Reciprocity logo and detailed information about them includes the name of the listing brokers. Copyright © 2020-present Georgia MLS. All rights reserved.
Last checked: 2026-10-07 02:50 AM UTC

Neighborhood & Commute
Source: Walkscore
Save
Ask
Tour
Hide
Share
Scroll to Top