
409 Mcdaniel PLCanton, GA 30115
Mortgage Calculator
Monthly Payment (Est.)
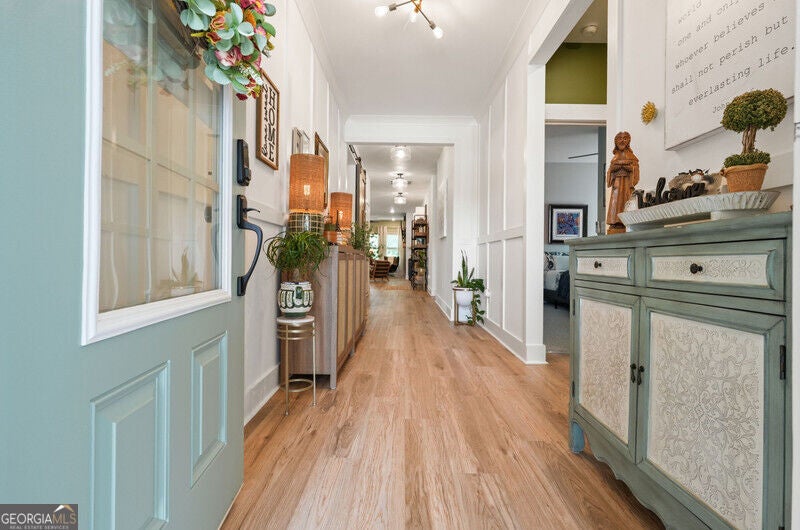
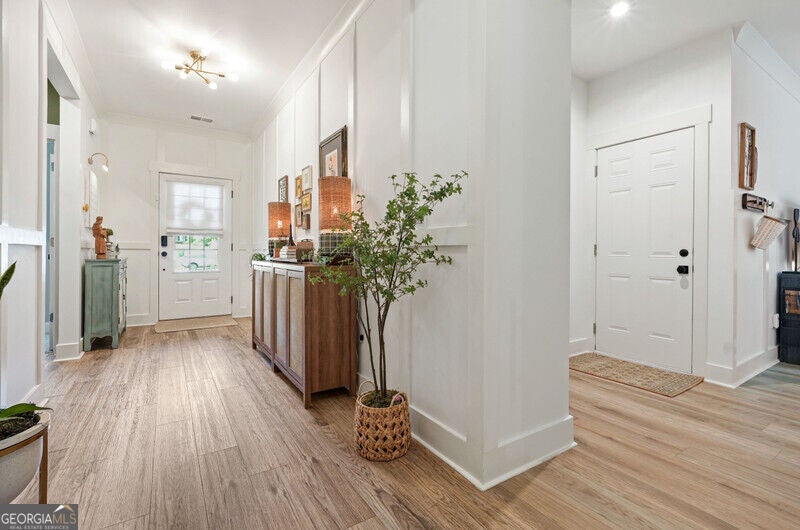
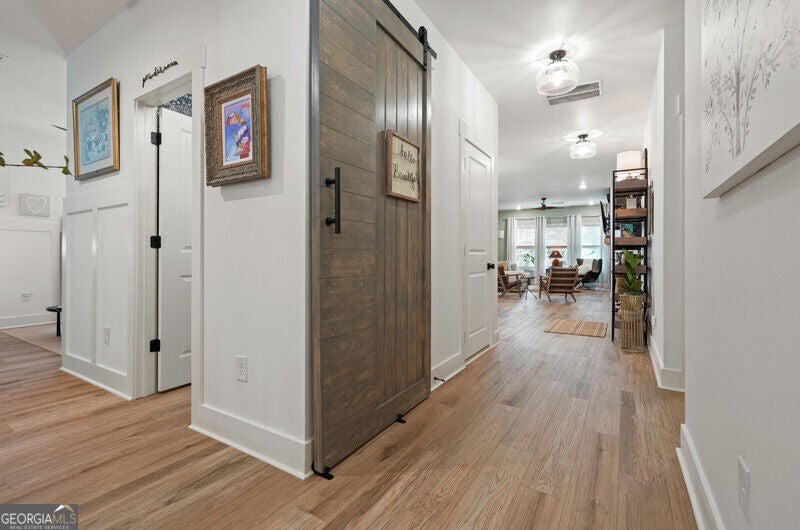
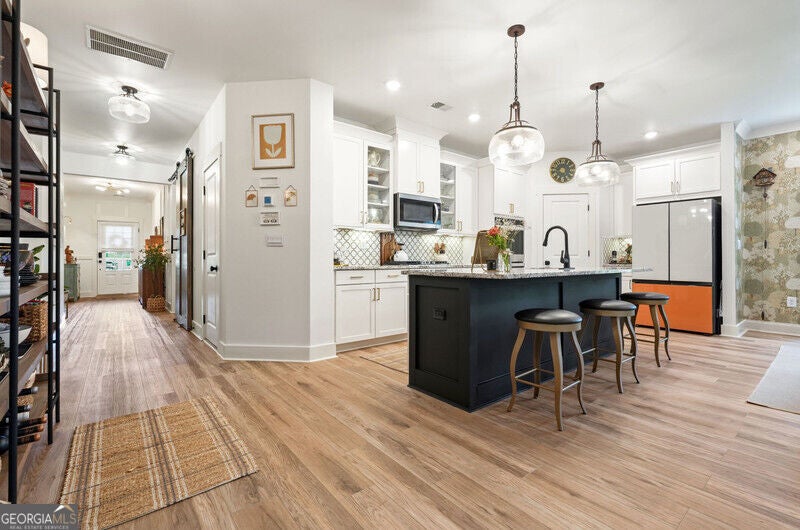
Enter an interest rate to see your estimated monthly payment.SELLER IS OFFERING $10,000 TOWARD BUYER'S CLOSING COSTS, WHICH MAY BE APPLIED TOWARD AN INTEREST RATE BUYDOWN OR OTHER ALLOWABLE CLOSING EXPENSES, SUBJECT TO LENDER APPROVAL. Single Story Living. Full Basement. Anything But Ordinary. If you're looking for a home with character, thoughtful design, and features that set it apart, this one deserves your attention. Featuring a desirable single story ranch floor plan with a versatile bonus room on the main level and a full basement, this home combines the convenience of main level living with the flexibility of additional space. Located in the desirable Hickory Flat area of Canton, this beautifully customized residence is situated in the Meadows at Idylwilde, a gated community offering low maintenance living and resort style amenities. Adding to its appeal is a private backyard overlooking a scenic walking trail and mature trees, creating a peaceful setting to enjoy the outdoors. Nearly every corner of this home has been reimagined since its original construction, with extensive upgrades and carefully selected finishes that go well beyond builder standard. The result is a home with the look and feel of a custom build, filled with unexpected touches that make a lasting impression. Inside, beautiful new flooring, plush bedroom carpeting, intricate trim work, interior barn doors, carefully selected lighting, and distinctive accent features create an inviting atmosphere throughout. The renovated kitchen blends style with everyday functionality, while the dramatic black and gold tiled fireplace makes a striking statement in the main living area. Each space has its own personality, yet everything comes together with a cohesive design. The primary suite offers a relaxing retreat with a completely renovated bathroom and an impressive custom designed walk in closet. Updated secondary bathrooms and a beautifully appointed mudroom add both style and convenience. And there's an entire lower level with even more to offer. The fully climate controlled walkout basement provides incredible versatility. Two finished rooms are currently used as a home gym and additional living area, while the expansive unfinished space offers the freedom to create whatever suits your needs. Whether you envision an in law suite, guest quarters, multigenerational living space, home theater, private office, or additional bedrooms, there's plenty of room to bring those ideas to life. Outside, the extended deck provides a wonderful place to relax or entertain while overlooking the backyard. Newly installed sod with a transferable warranty enhances the curb appeal. Additional peace of mind comes with an HVAC system under warranty, a 20 year roof warranty, and a 10 year structural home warranty. Residents of the Meadows at Idylwilde enjoy access to a resort style pool, clubhouse, pickleball courts, community gardens, scenic sidewalks, and beautifully maintained green spaces. Beyond the neighborhood, shopping, restaurants, medical facilities, and everyday conveniences are just a short drive away, offering an ideal balance of a peaceful setting and accessibility. The craftsmanship, distinctive finishes, and attention to detail are best appreciated in person. Schedule your private showing and experience what makes this home so special.
| 24 hours ago | Status changed to Active | |
| 24 hours ago | Price changed to $648,997 | |
| 24 hours ago | Listing updated with changes from the MLS | |
| 2 weeks ago | Listing first seen on site |

Information deemed reliable but not guaranteed. The data relating to real estate for sale on this web site comes in part from the Broker Reciprocity Program of Georgia MLS. Real estate listings held by brokerage firms other than this office are marked with the Broker Reciprocity logo and detailed information about them includes the name of the listing brokers. Copyright © 2020-present Georgia MLS. All rights reserved.
Last checked: 2026-10-23 09:45 PM UTC