
2831 Galahad DR NEAtlanta, GA 30345
Mortgage Calculator
Monthly Payment (Est.)
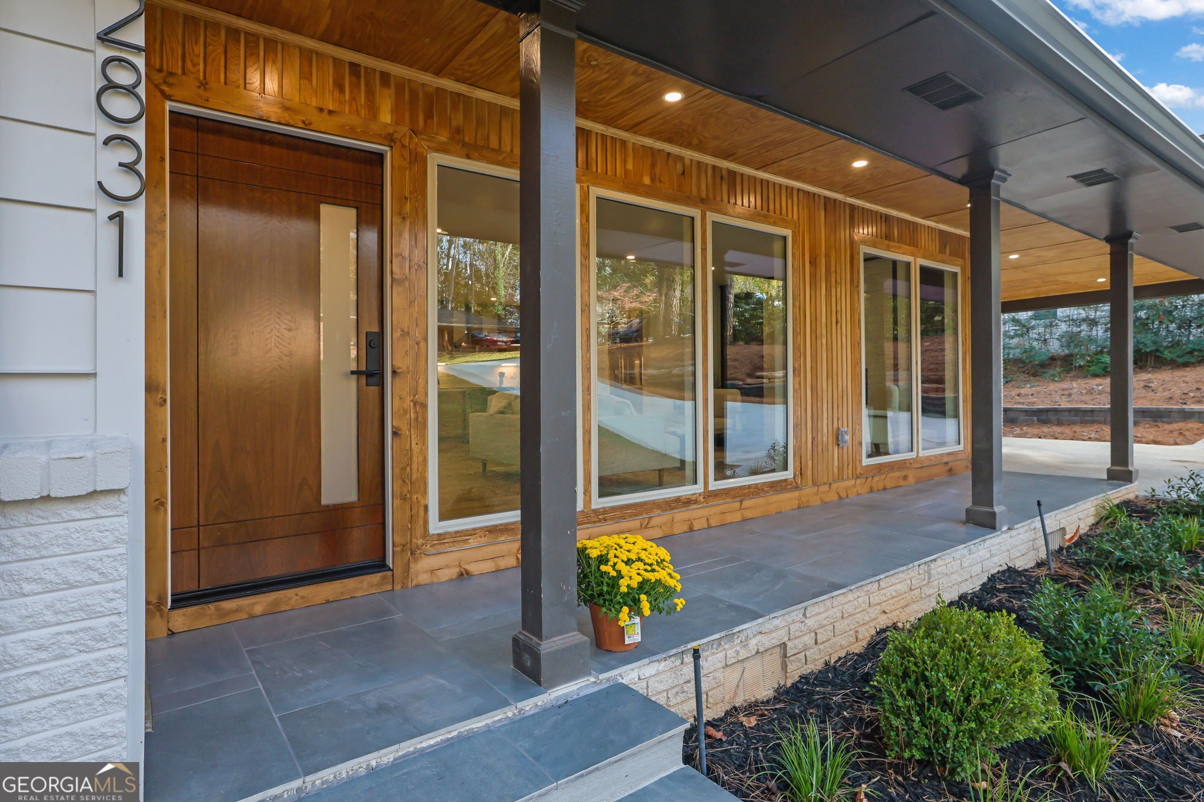
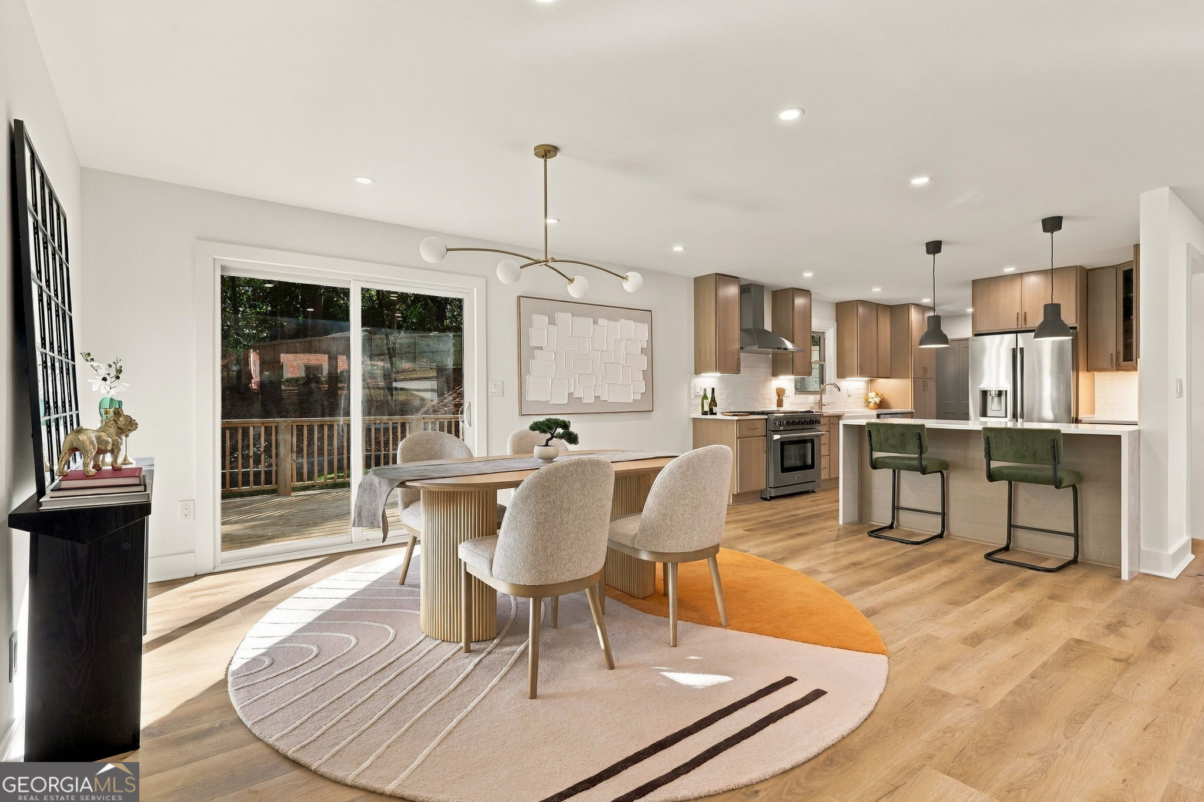
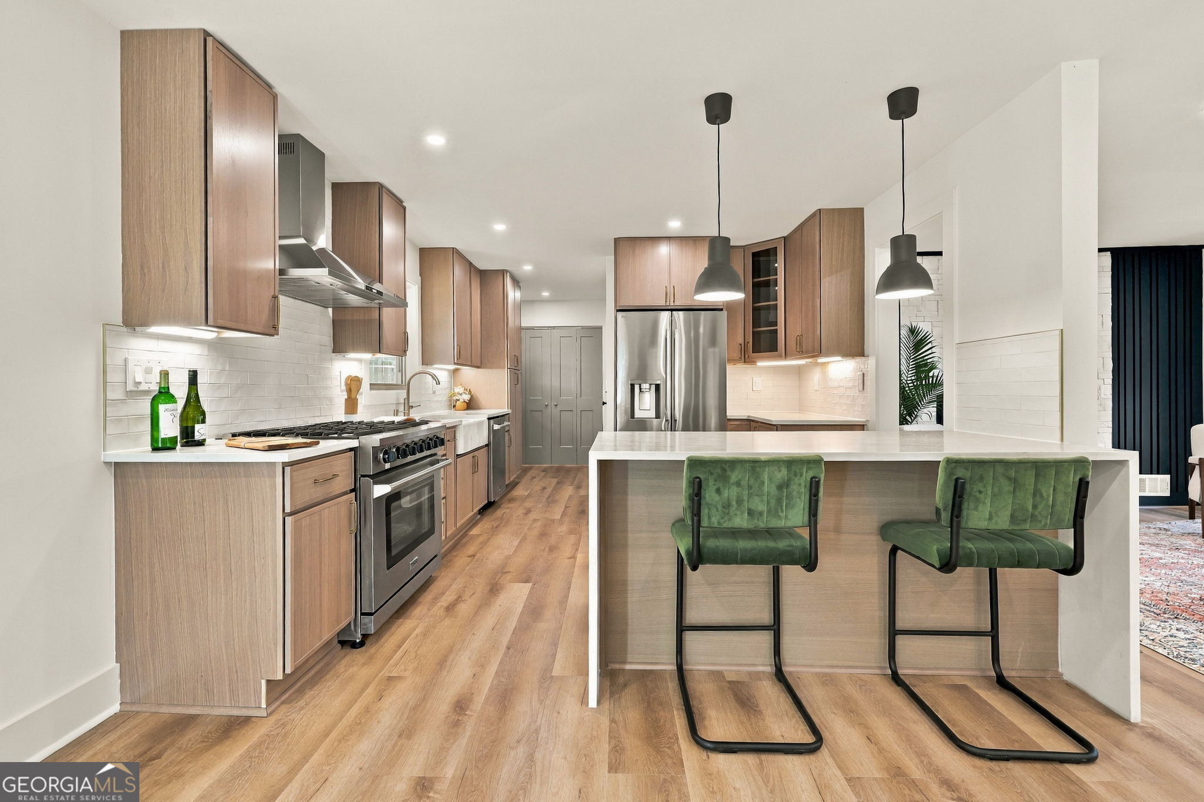
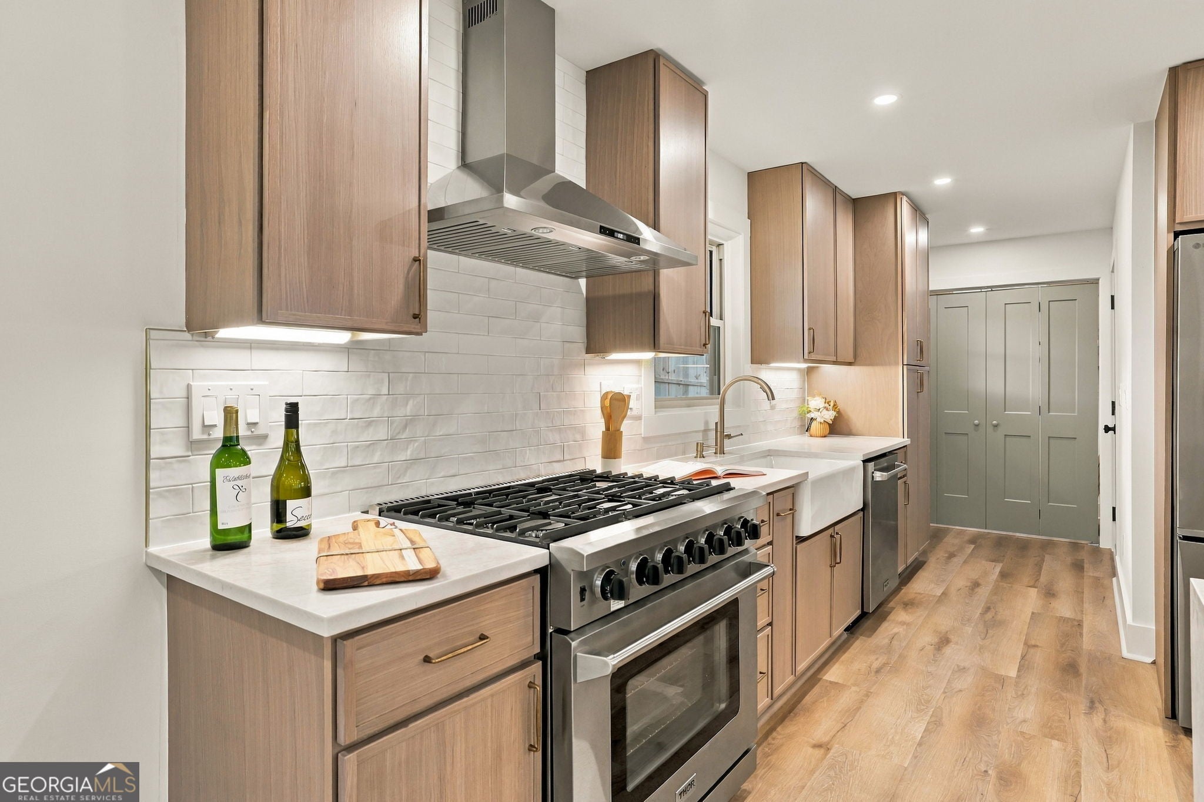
Enter an interest rate to see your estimated monthly payment.Mid-Century Modern Architecture. Completely Reimagined. A stunning transformation of mid-century modern architecture, this completely gutted and beautifully renovated residence offers the perfect blend of timeless character, sophisticated design, and modern luxury. Nestled in the highly desirable Greenwood Acres subdivision, ideally situated between Emory University and Children's Healthcare of Atlanta, this exceptional home has been thoughtfully reimagined with an emphasis on style, functionality, and effortless living. Step inside to discover a spacious, light-filled interior featuring an open-concept floor plan designed for both everyday living and entertaining. The inviting living room showcases expansive picture windows, an elegant electric fireplace, and a seamless transition into the dining area, where large glass doors invite natural light and provide a beautiful connection to the outdoors. The sleek, modern kitchen is a true centerpiece, featuring quartz countertops, stainless steel appliances, including a 36-inch gas range, and stylish contemporary finishes. The main living level offers three bedrooms, including the primary suite, and two and a half beautifully appointed bathrooms featuring quartz countertops and designer tile selections. The versatile lower level provides an additional fourth bedroom, a spacious full bathroom, and a convenient kitchenette with exterior access-ideal for guests, extended family, or a private retreat. Situated on a generous one-third-acre lot, the property offers a beautifully landscaped backyard and an expansive brand-new deck, creating the perfect setting for outdoor entertaining, dining, or simply relaxing. Beyond its striking aesthetics, this home offers the peace of mind that comes with an extensive renovation, including all-new high-efficiency windows, plumbing, electrical, roof, HVAC system, water heater, and driveway. Designer-inspired lighting adds a sophisticated finishing touch throughout. The two-car garage features a freshly applied epoxy floor, while the driveway provides additional parking for a third vehicle. With no HOA, an exceptional location, and an extensive top-to-bottom renovation, this remarkable residence offers a rare opportunity to enjoy the architectural appeal of mid-century modern living with the comfort and convenience of a beautifully updated home.
| 40 minutes ago | Listing first seen on site | |
| 8 hours ago | Listing updated with changes from the MLS |

Information deemed reliable but not guaranteed. The data relating to real estate for sale on this web site comes in part from the Broker Reciprocity Program of Georgia MLS. Real estate listings held by brokerage firms other than this office are marked with the Broker Reciprocity logo and detailed information about them includes the name of the listing brokers. Copyright © 2020-present Georgia MLS. All rights reserved.
Last checked: 2026-11-14 12:34 AM UTC