
103 Everwood CTDallas, GA 30132
Mortgage Calculator
Monthly Payment (Est.)
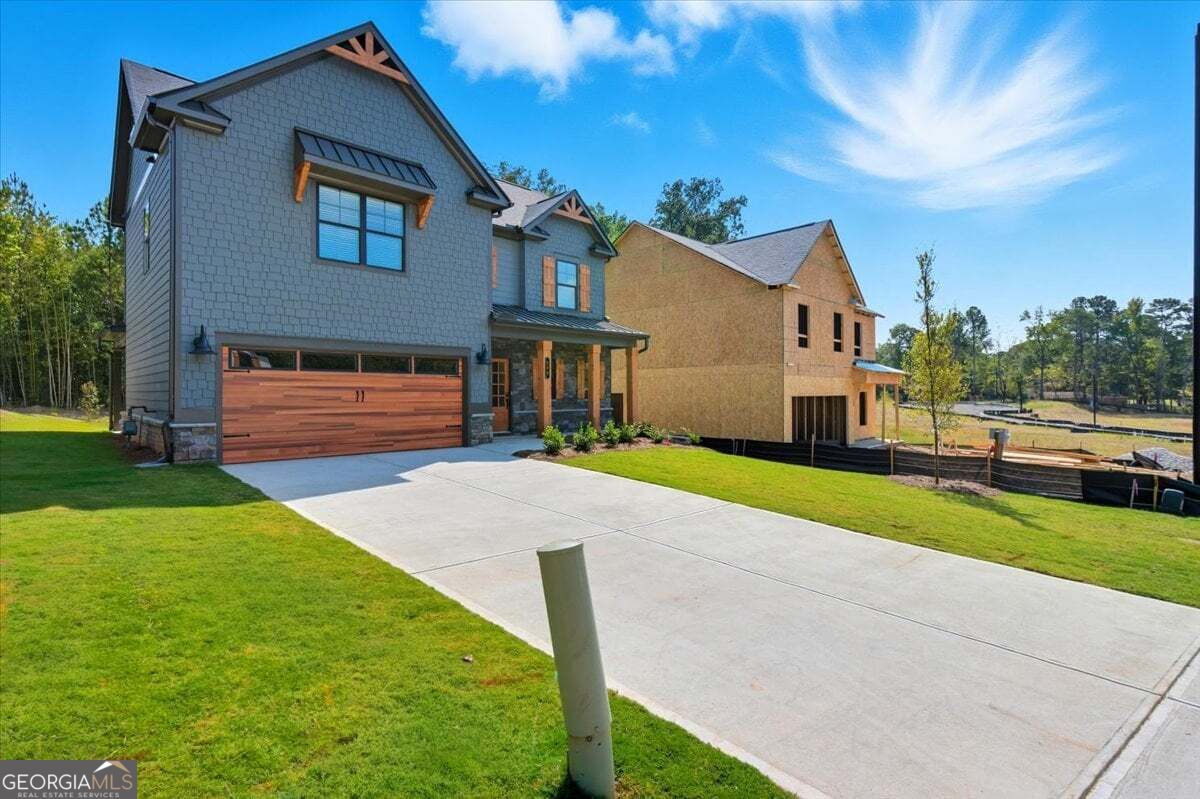
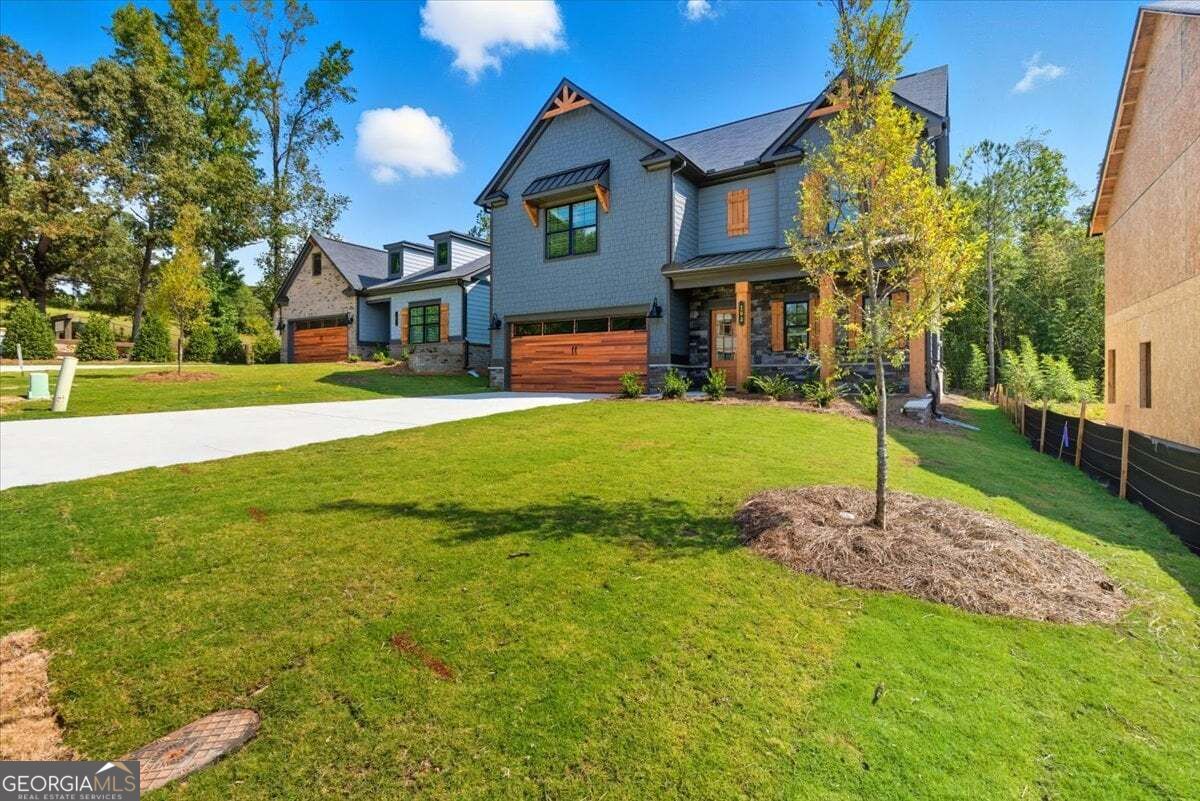
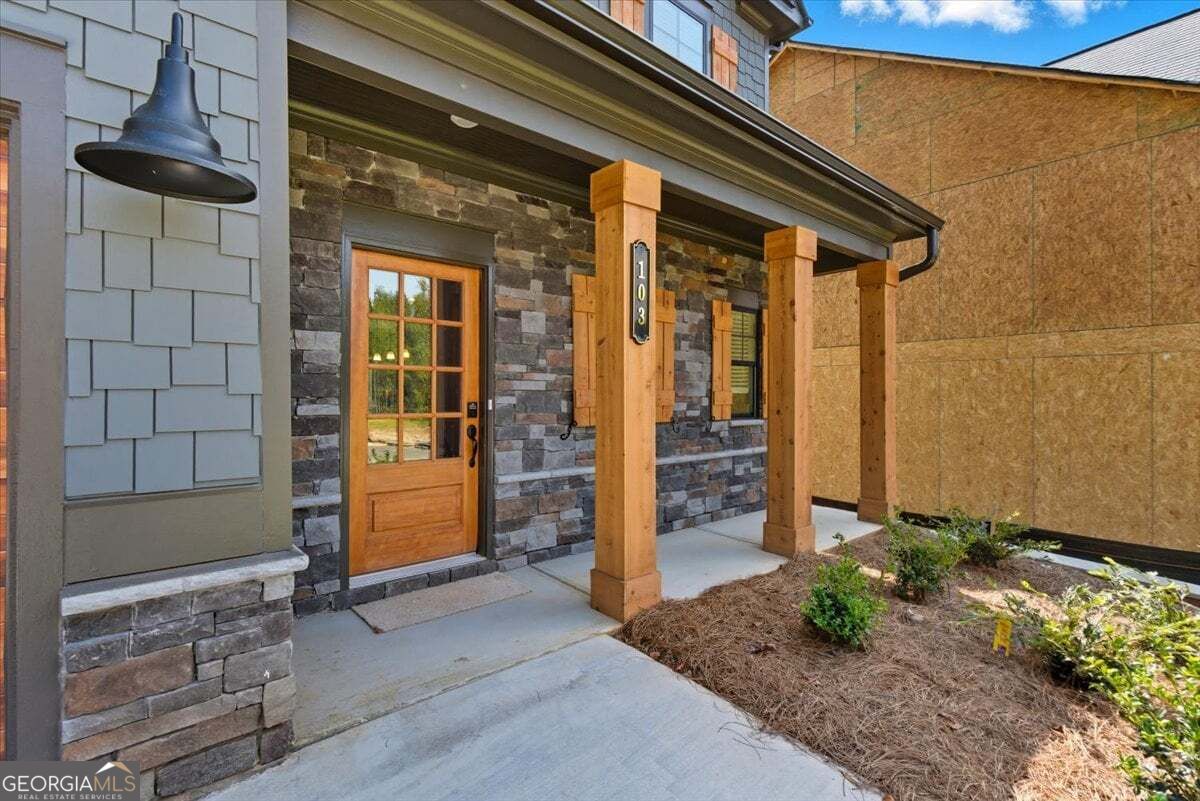
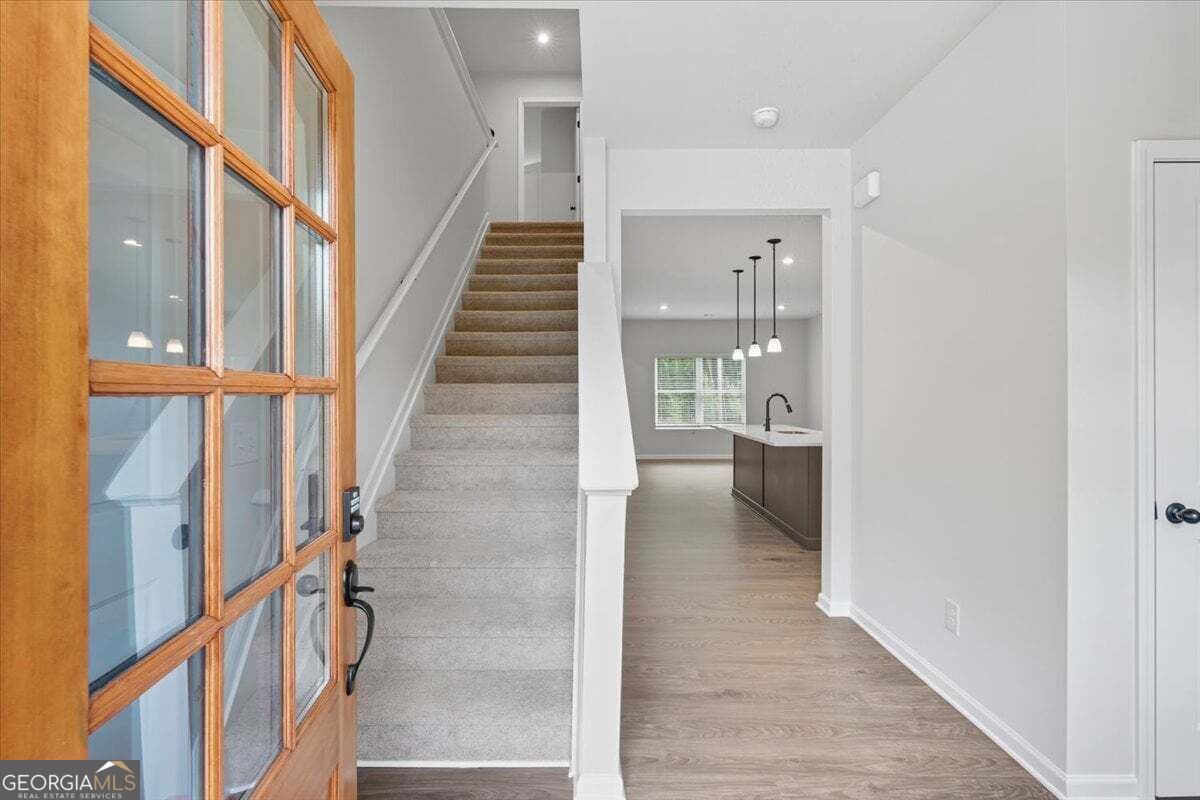
Enter an interest rate to see your estimated monthly payment.Move in Ready and waiting for you! Welcome to Meadow Pines, built by Obie Award-Winning builder, Kerley Family Homes! Introducing the Linden floor plan- A brand new, craftsman-style home in Meadow Pines, located in the heart of Dallas just 0.07 miles from downtown! Feel the warmth of this home as soon as you enter the foyer. The main floor boasts a open foyer area with a powder bath, coat closet, and access to the oversized two-car garage. A modern designed kitchen with tile backsplash, gorgeous center island with a large stainless single bowl undermount sink, upgraded quartz countertops, painted white cabinetry and a large walk-in pantry make this kitchen both functional and stylish. Separate defined dining space open to the family room with windows across the back of the home adds great natural light to the space. Perfectly sized family room with a cozy fireplace adding warmth in the fall/winter or creating a lovely atmosphere any time of year! Just off the family room, a 10x12 covered patio with ceiling fan, overlooking the large backyard perfect for relaxing or entertaining. Upstairs, the spacious primary bedroom with a spa-like primary bath alongside an extra large walk-in closet is just what you need after a long day. A double vanity, large shower, and separate water closet complete the primary bathroom. Three nicely sized secondary bedrooms, a hall bath with double vanity separate from the tub area plus a laundry room complete the second floor. INCLUDED - refrigerator, washer, dryer and window blinds! Just minutes from Downtown Dallas, shopping, grocery stores, dining and schools. ADD this one on your list of Must-See's Immediately! Special Incentives for homes that close by 12/31/2026 using a preferred lender.
| 2 weeks ago | Listing first seen on site | |
| 2 weeks ago | Listing updated with changes from the MLS |

Information deemed reliable but not guaranteed. The data relating to real estate for sale on this web site comes in part from the Broker Reciprocity Program of Georgia MLS. Real estate listings held by brokerage firms other than this office are marked with the Broker Reciprocity logo and detailed information about them includes the name of the listing brokers. Copyright © 2020-present Georgia MLS. All rights reserved.
Last checked: 2026-11-22 04:15 PM UTC