3426 Vicar LN, Scottdale, GA, 30079

Save
Ask
Tour
Hide
Share
$489,000
New Listing

3426 Vicar LN
Scottdale, GA 30079

Condominium|Coming Soon
3
Beds
2.5
Total Baths
2
Full Baths
1
Partial Bath
2,005
SqFt
$244
/SqFt
2022
Built
Subdivision:
Envoy
County:
DeKalb
Call Now: (404) 490-7719
Is this the listing for you? We can help make it yours.
(404) 490-7719
3426 Vicar LN3426 Vicar LN3426 Vicar LN3426 Vicar LN
Save
Ask
Tour
Hide
Share

Mortgage Calculator

Monthly Payment (Est.)

Enter an interest rate to see your estimated monthly payment.
Calculator powered by Showcase IDX, a Constellation1 Company. Copyright ©2026 Information is deemed reliable but not guaranteed.

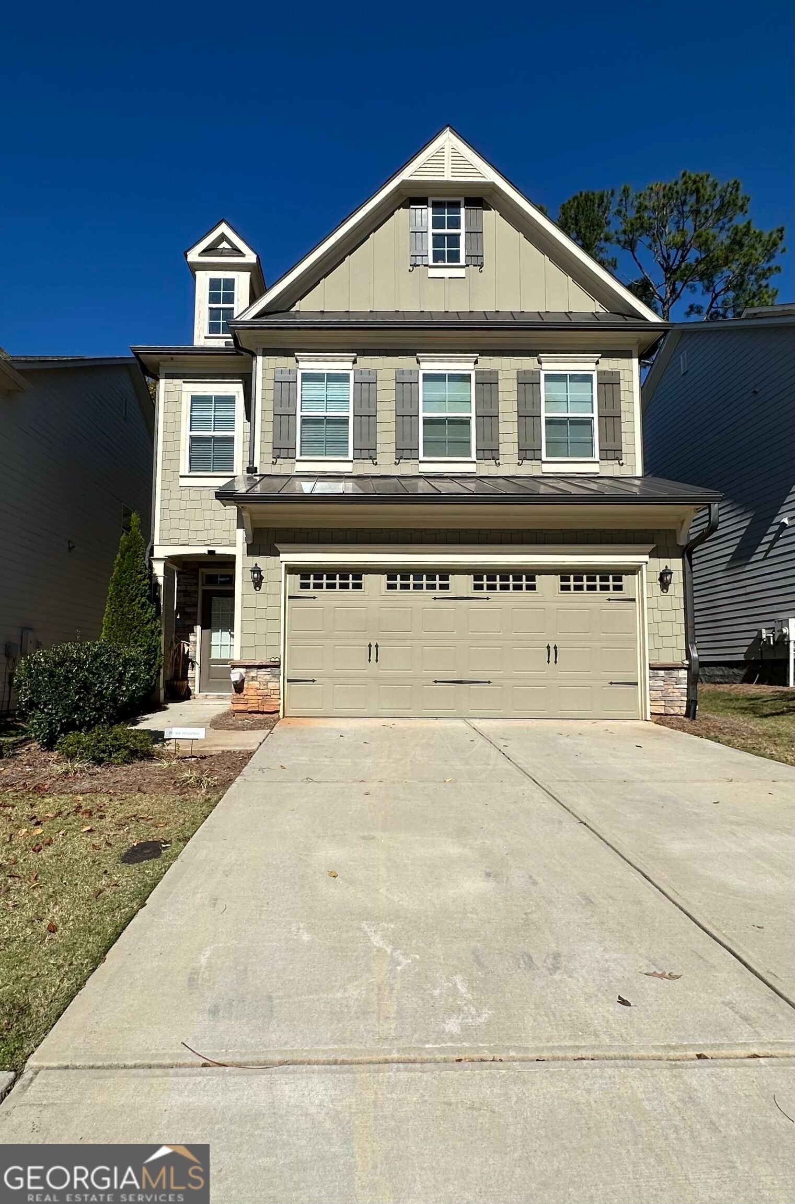
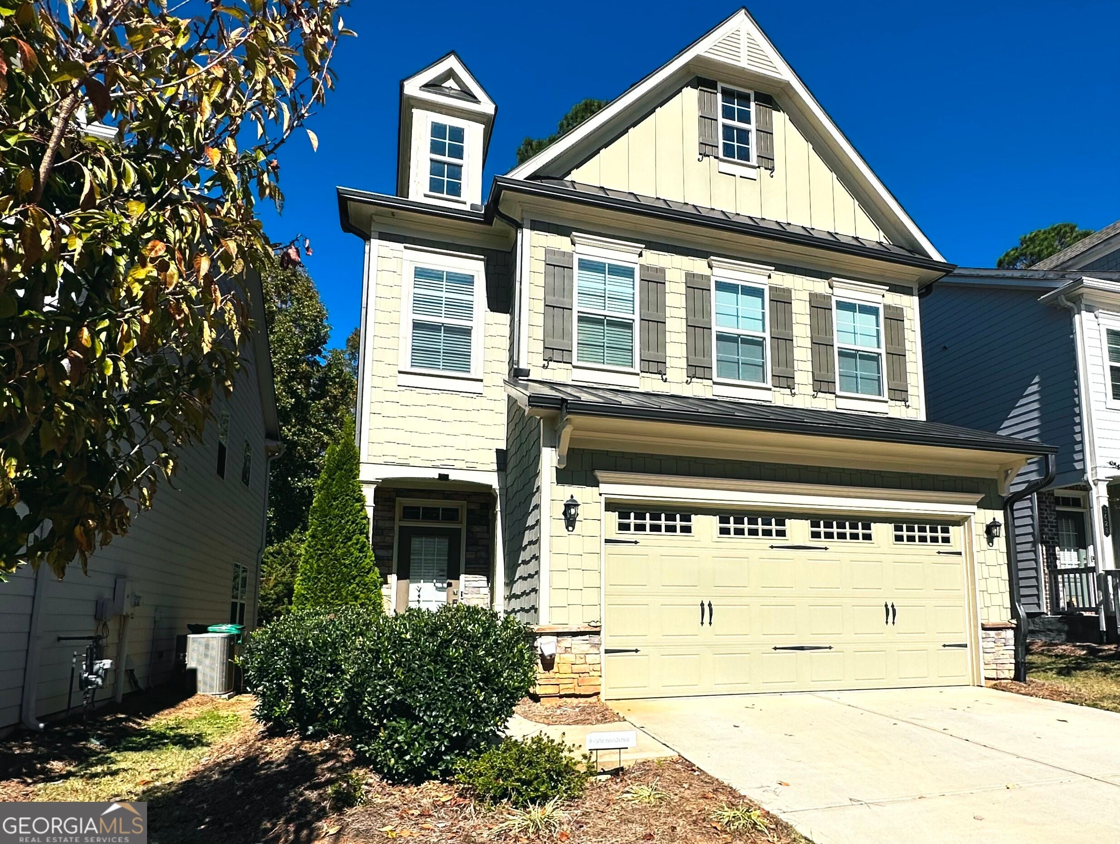
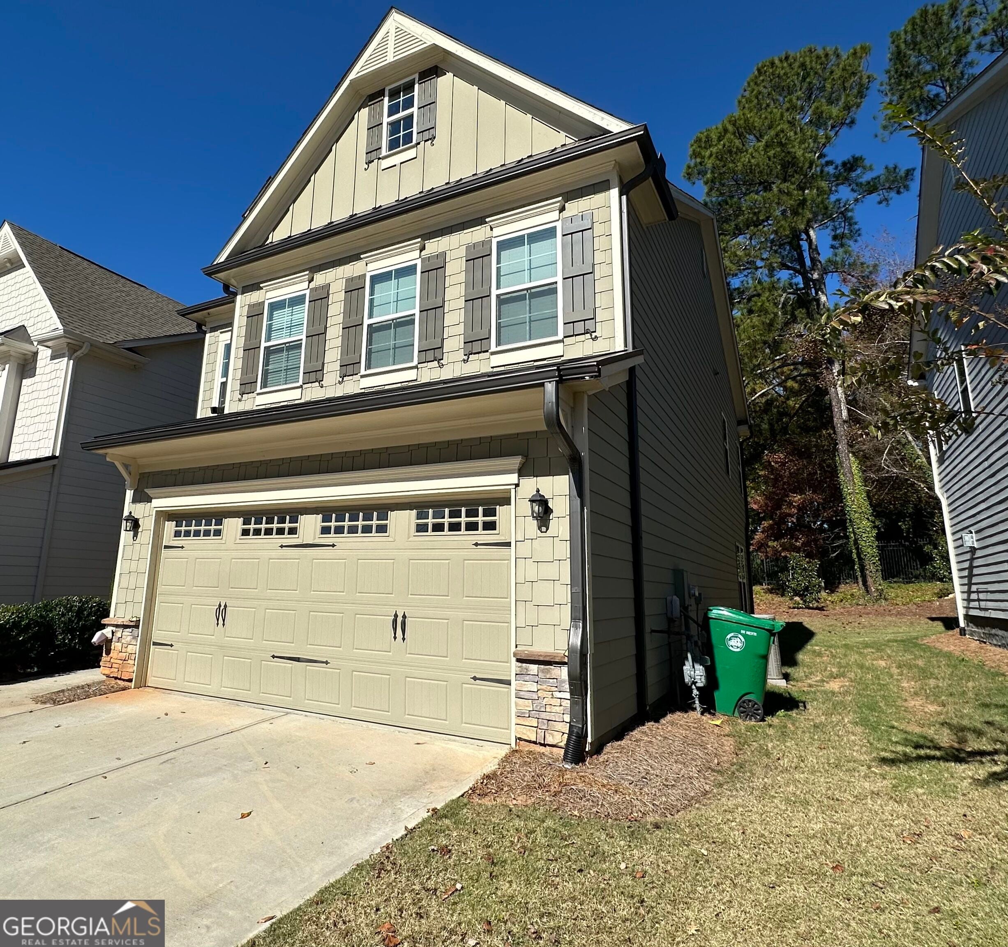
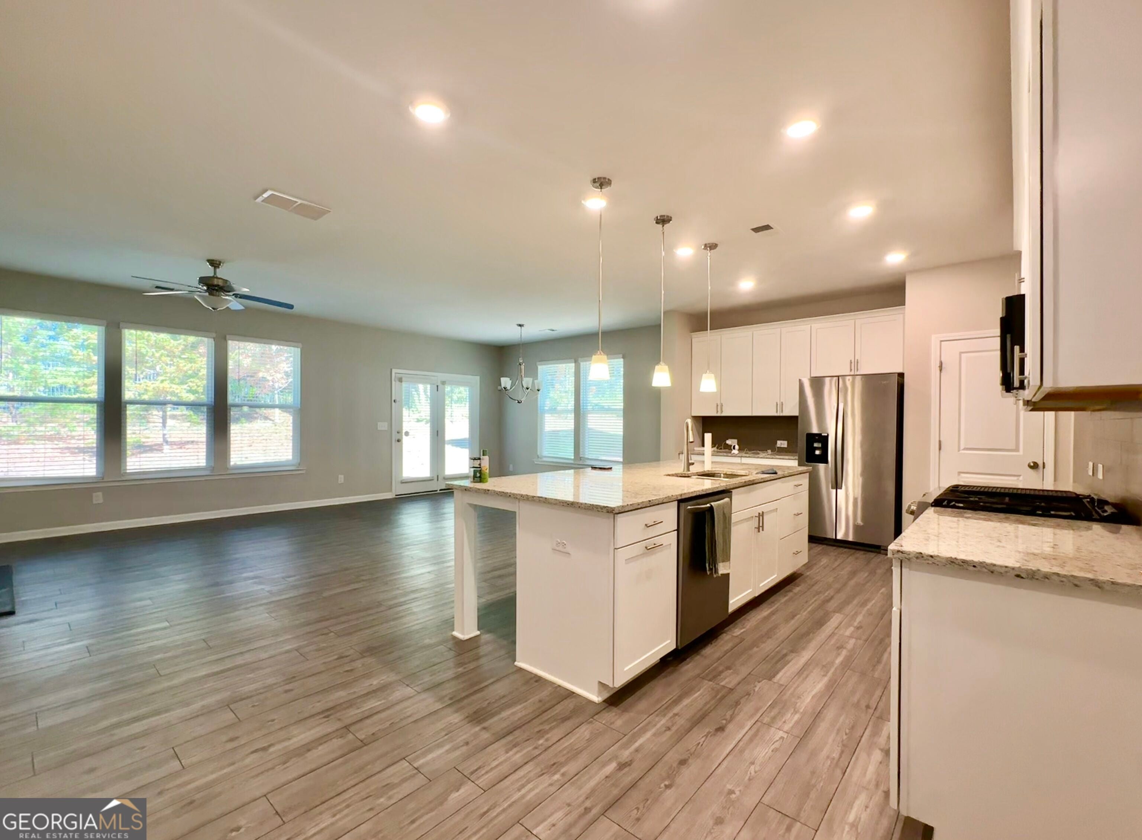
Great location with the convenience of Inside the Perimeter (ITP) living in the desirable Envoy community of Scottdale! Ideally situated just minutes from Emory University, CDC, Decatur Square, Avondale Estates, and DeKalb Farmers Market, this home offers easy access to I-285, PATH trails, shopping, dining, parks, and major Atlanta employment centers. Enjoy the perfect balance of intown convenience and a peaceful neighborhood setting. This beautifully well maintained Craftsman-style home welcomes you with charming curb appeal, a covered entry, and a bright, open-concept floor plan. The spacious family room features a cozy fireplace with custom built-ins and large windows overlooking a private, tree-lined backyard. The stylish kitchen offers granite countertops, stainless steel appliances, abundant cabinetry, and an oversized island ideal for entertaining. Upstairs, the spacious owner's suite features dual vanities and a glass-enclosed shower, complemented by two additional bedrooms and a full bath. Relax on the backyard patio and enjoy the natural wooded backdrop. Modern comfort, low-maintenance living, and an exceptional location make this home a wonderful opportunity!

Save
Ask
Tour
Hide
Share
Listing Snapshot
Price 
$489,000
Days On Site 
0 Days
Bedrooms 
3
Inside Area (SqFt) 
2,005 sqft
Total Baths 
2.5
Full Baths 
2
Partial Baths 
1
Lot Size 
0.02 Acres
Year Built 
2022
MLS Number 
10889867
Status 
Coming Soon
Property Tax 
$6,357
HOA/Condo/Coop Fees 
$217 monthly
Sq Ft Source 
Builder
Friends & Family
Recent Activity
45 minutes agoListing first seen on site
23 hours agoListing updated with changes from the MLS
General Features
Acres 
0.02
Garage 
Yes
Land Lease 
No
Levels 
Two
Parking 
DetachedGarageGarage Door Opener
Property Sub Type 
Condominium
Sewer 
Public Sewer
SqFt Above 
2005
Style 
Craftsman
Utilities 
Electricity AvailableNatural Gas AvailableSewer AvailableSewer ConnectedWater Available
Water Source 
Public
Interior Features
Appliances 
RangeOvenDishwasherMicrowaveRefrigerator
Basement 
None
Cooling 
Central AirElectric
Fireplace 
Yes
Fireplaces 
1
Flooring 
CarpetLaminate
Heating 
CentralForced Air
Interior 
BookcasesDouble VanityHigh CeilingsWalk-In Closet(s)
Laundry Features 
Common AreaLaundry ClosetUpper Level
Save
Ask
Tour
Hide
Share
Exterior Features
Construction Details 
Wood Siding
Lot Features 
Level
Roof 
Composition
Community Features
Association Fee 
$2604.0
Association Fee Frequency 
Annually
Community Features 
None
Financing Terms Available 
CashConventional
Schools
School District
Unknown
Elementary School
McLendon
Middle School
Druid Hills
High School
Druid Hills
Listing courtesy of Simply Homes ATL


Information deemed reliable but not guaranteed. The data relating to real estate for sale on this web site comes in part from the Broker Reciprocity Program of Georgia MLS. Real estate listings held by brokerage firms other than this office are marked with the Broker Reciprocity logo and detailed information about them includes the name of the listing brokers. Copyright © 2020-present Georgia MLS. All rights reserved.
Last checked: 2026-11-14 12:39 AM UTC

Neighborhood & Commute
Source: Walkscore
Save
Ask
Tour
Hide
Share
Scroll to Top