
4818 Moonview LNSugar Hill, GA 30518
Mortgage Calculator
Monthly Payment (Est.)
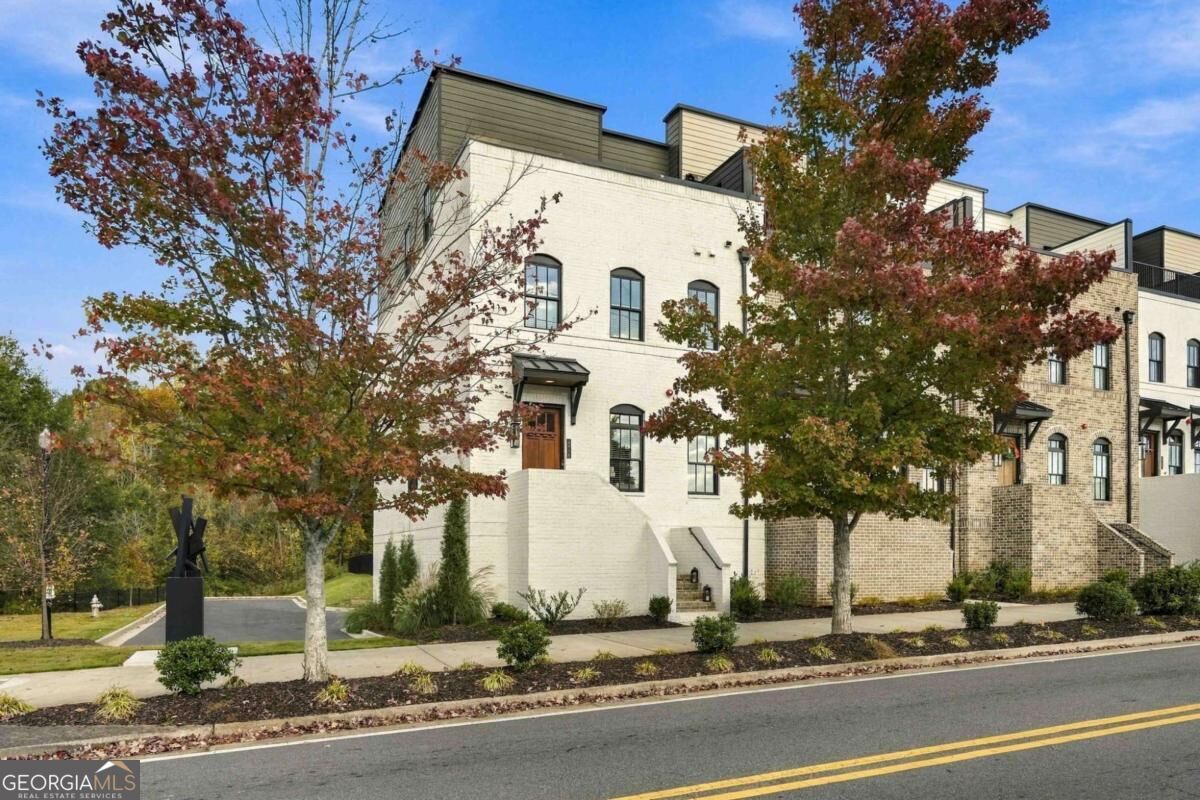
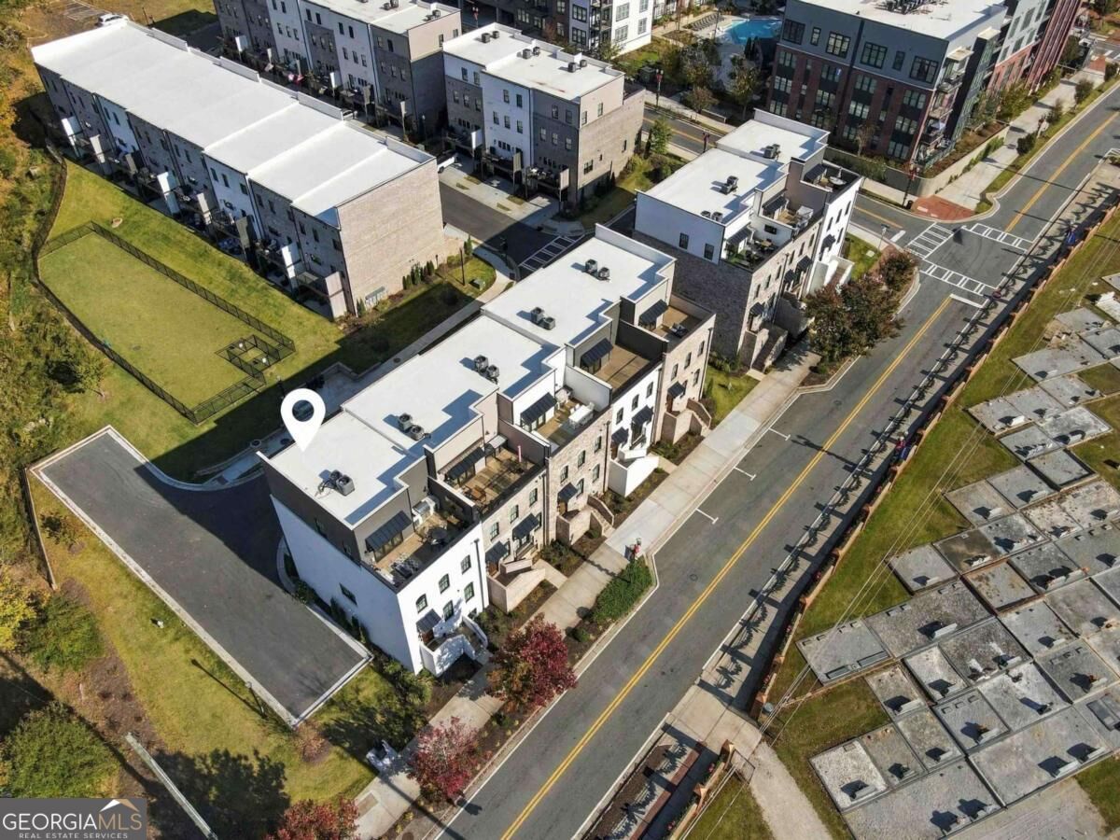
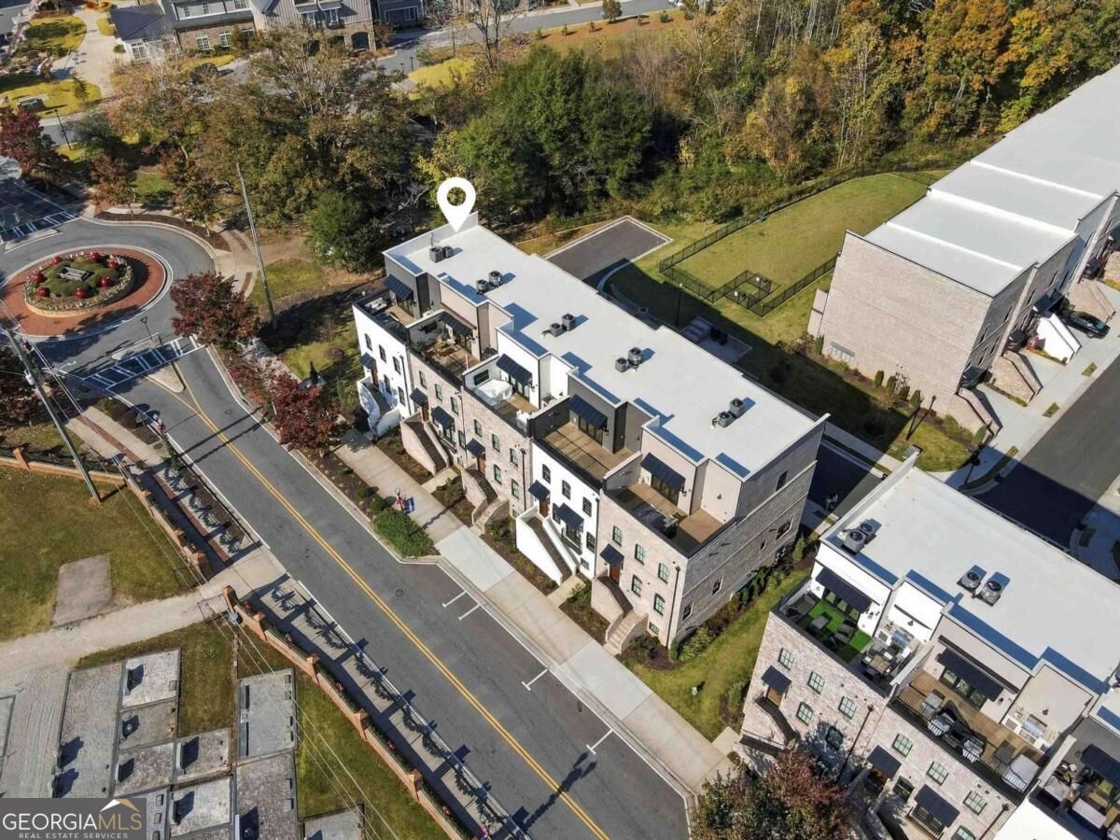
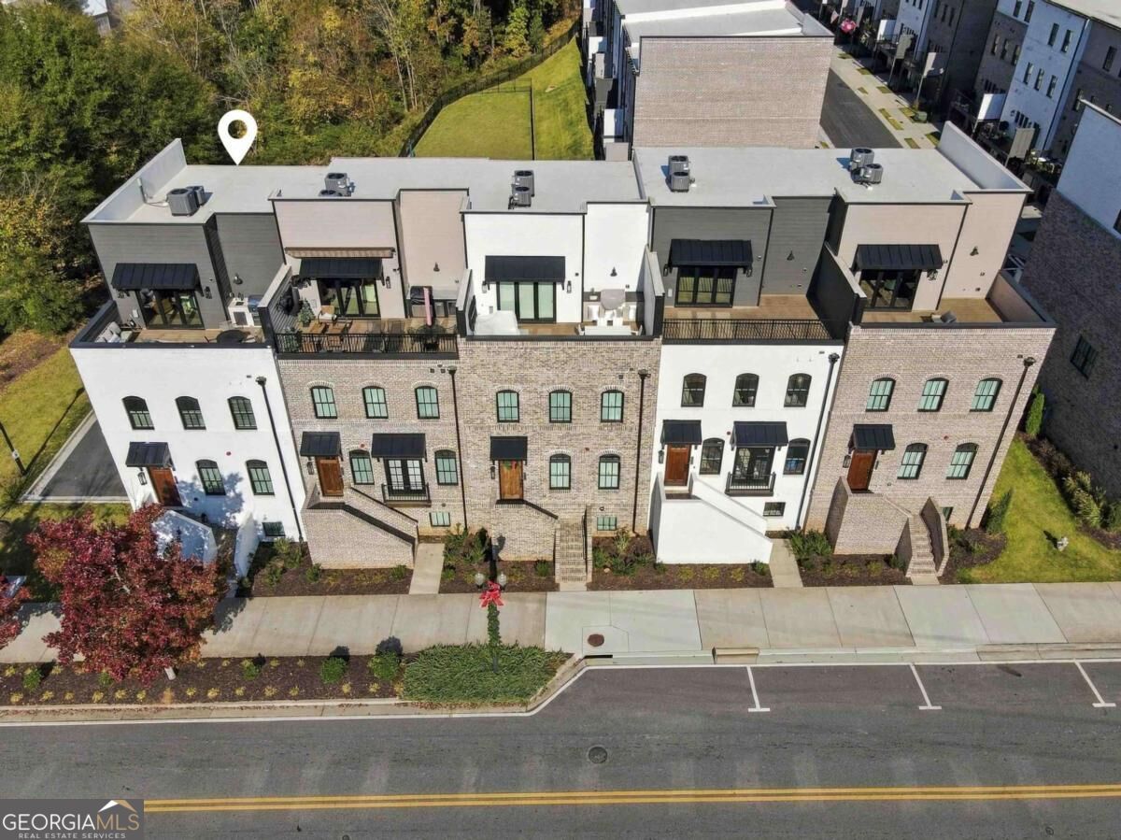
Enter an interest rate to see your estimated monthly payment.Experience elevated luxury living in the heart of Downtown Sugar Hill! This exceptional, professionally designed end-unit townhome offers 4 bedrooms, 4 full bathrooms, and a powder room, with stunning designer finishes and thoughtful details throughout. Perfectly positioned alongside and behind beautiful greenspace, this home enjoys some of the most spectacular views in the community. The end-unit location brings an abundance of natural light into the home, creating a bright, light-drenched family room that feels both welcoming and inviting. Every detail makes a statement, from the beautifully appointed kitchen featuring a ZLINE gas range and cabinetry extending to the ceiling to the elegant butler's pantry complete with a wine refrigerator. Designer lighting, elevated finishes, and custom closet systems throughout add to the home's exceptional appeal. A private elevator provides effortless access to every level, blending convenience with luxury living. Buyers have an opportunity to select designer furnishings that will convey with the sale. The versatile lower-level bedroom offers wonderful flexibility as a guest retreat, private office, or additional living space, with the Murphy bed remaining with the home. And when it comes to entertaining, the spectacular rooftop patio truly steals the show! Complete with a grill, television, and incredible views, this private outdoor retreat seamlessly connects indoor and outdoor living with expansive sliding doors that open wide to bring the outside in. Whether hosting friends, enjoying an evening under the stars, or simply relaxing and taking in the views, this rooftop space is something special. Additional features include an epoxy-finished garage floor and extra parking for guests. Just steps from the best of Downtown Sugar Hill, enjoy easy access to fabulous restaurants, breweries, theaters, concerts in the park, and scenic walking trails. This is more than a home; it's a lifestyle of luxury, convenience, and exceptional entertaining in one of Sugar Hill's most desirable locations!
| 4 hours ago | Listing first seen on site | |
| 4 hours ago | Listing updated with changes from the MLS |

Information deemed reliable but not guaranteed. The data relating to real estate for sale on this web site comes in part from the Broker Reciprocity Program of Georgia MLS. Real estate listings held by brokerage firms other than this office are marked with the Broker Reciprocity logo and detailed information about them includes the name of the listing brokers. Copyright © 2020-present Georgia MLS. All rights reserved.
Last checked: 2026-11-14 12:23 AM UTC