
105 Hollinger WAYMarietta, GA 30060
Mortgage Calculator
Monthly Payment (Est.)
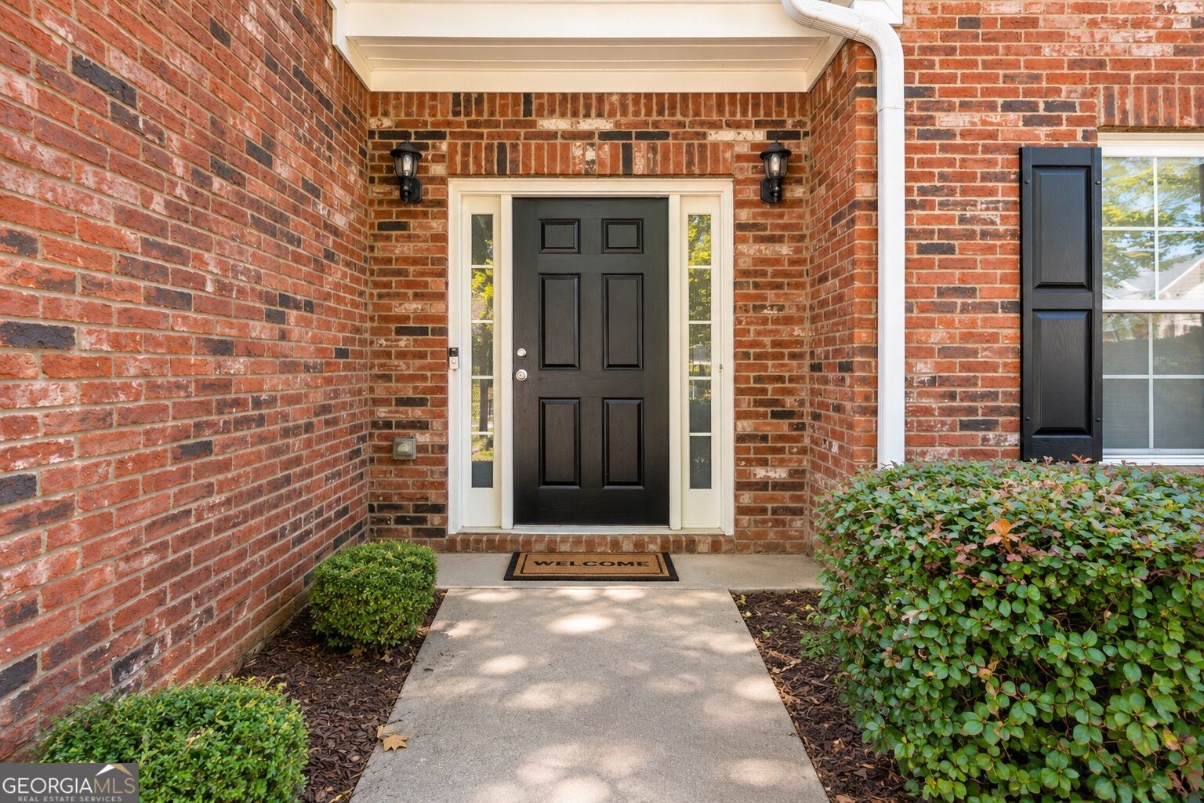
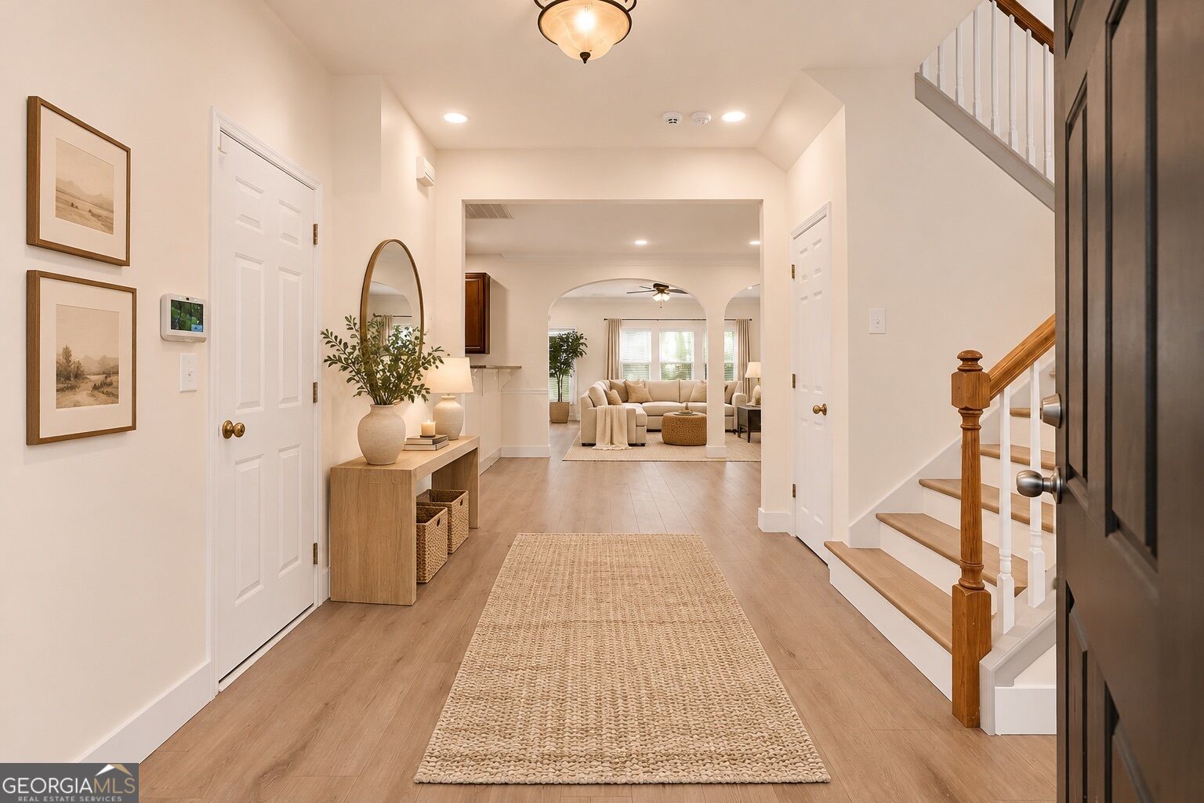
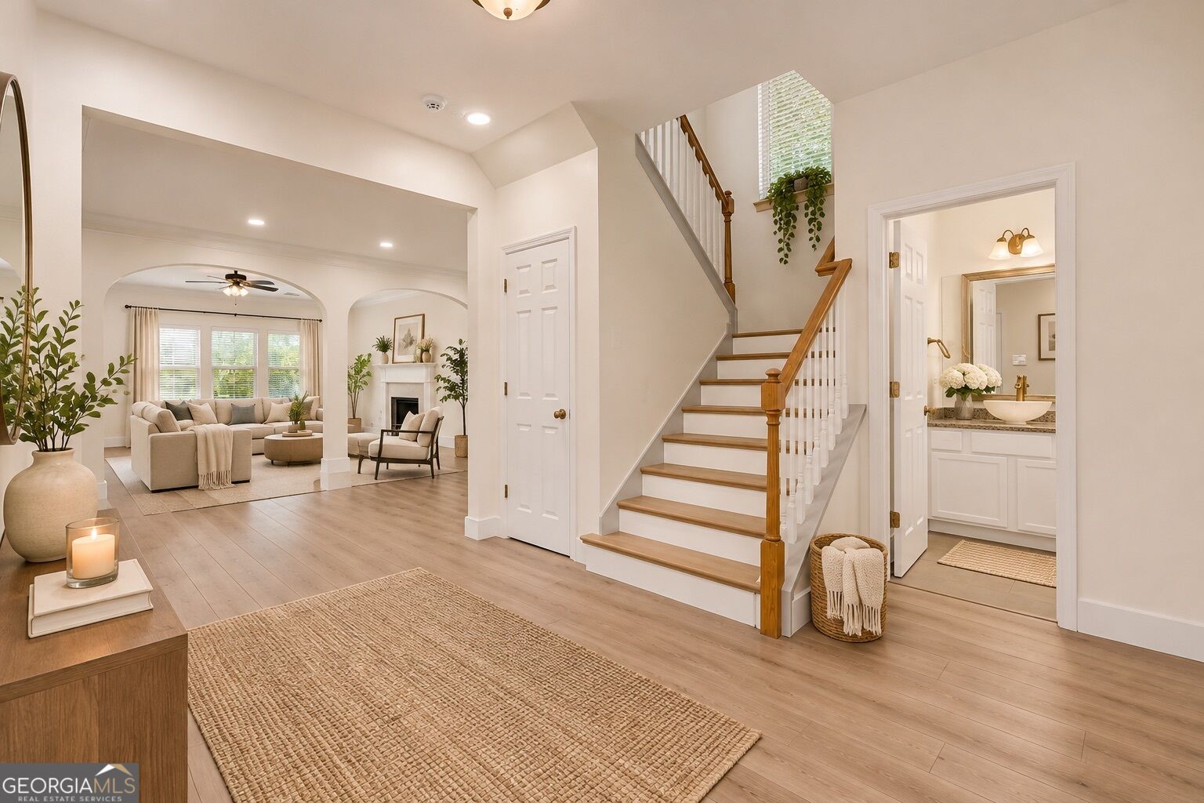
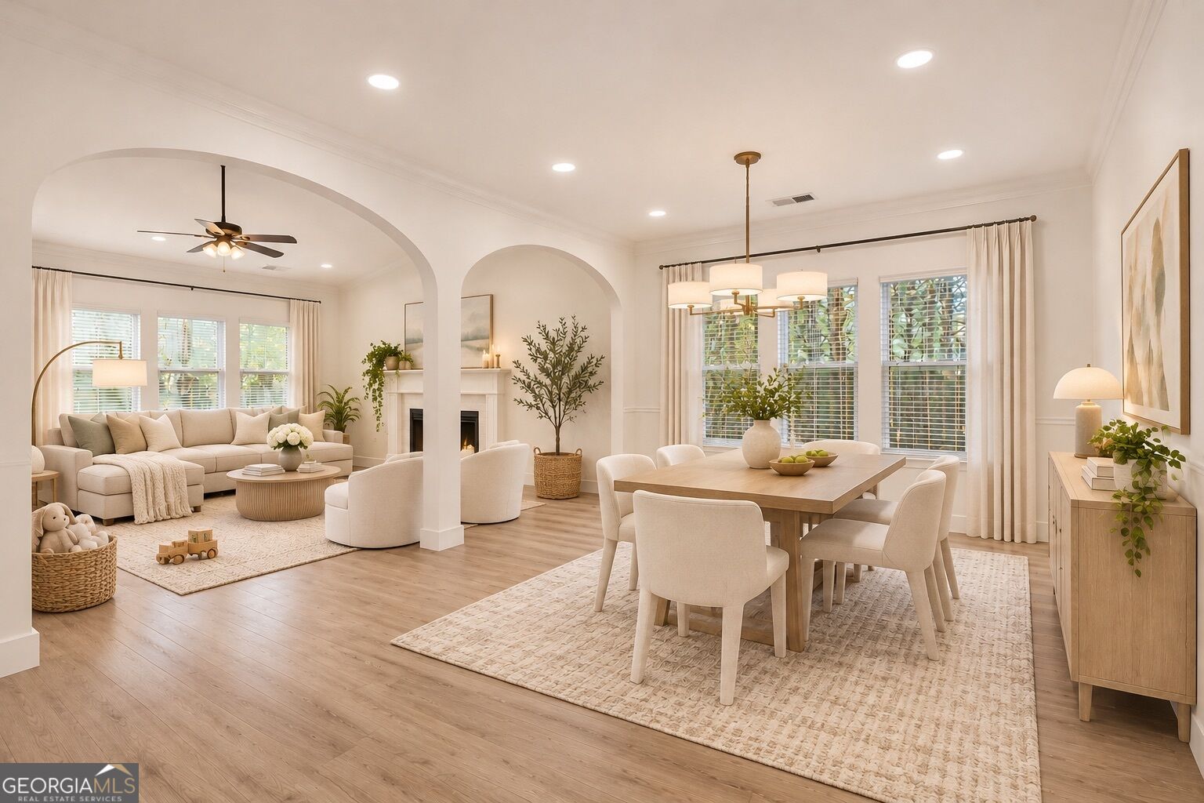
Enter an interest rate to see your estimated monthly payment.Just minutes from The Battery Atlanta and Truist Park, discover an exceptional opportunity in the desirable Browns Farm Crossing community! Beautifully updated with modern finishes and inviting living spaces, this impressive two-story residence offers 4 spacious bedrooms, 2.5 bathrooms, a two-car garage, and a private fenced backyard. From the moment you enter, stunning upgraded white oak luxury vinyl plank flooring sets the tone, introducing a fresh, sophisticated aesthetic throughout the home's thoughtfully designed interior. The open-concept floor plan creates a seamless connection between the kitchen, dining area, and spacious family room, where a charming fireplace anchors the space and creates an inviting atmosphere for both everyday living and effortless entertaining. The well-appointed kitchen features granite countertops, generous cabinetry, a pantry, and an open view of the main living areas, combining functionality with timeless appeal. The main-level Owner's Suite is a true retreat, featuring soaring vaulted ceilings, a spacious walk-in closet, and a private ensuite bath complete with a garden soaking tub and separate shower. Direct access from the Owner's Suite to the back patio creates a seamless indoor-outdoor connection, perfect for enjoying a quiet morning coffee or unwinding in the privacy of your backyard. Upstairs, three generously sized bedrooms offer flexibility for guests, additional living space, or a dedicated home office. Step outside to a fully fenced backyard with space for outdoor entertaining, pets, or simply enjoying the outdoors in your own private setting. Ideally positioned in Browns Farm Crossing, this home offers convenient access to The Battery Atlanta, Truist Park, premier shopping, dining, entertainment, and major commuter routes. Modern updates, a sought-after main-level Owner's Suite, and an exceptional location come together in one compelling opportunity. Schedule your private tour and experience Browns Farm Crossing living at its finest!
| 4 hours ago | Listing first seen on site | |
| 4 hours ago | Listing updated with changes from the MLS |

Information deemed reliable but not guaranteed. The data relating to real estate for sale on this web site comes in part from the Broker Reciprocity Program of Georgia MLS. Real estate listings held by brokerage firms other than this office are marked with the Broker Reciprocity logo and detailed information about them includes the name of the listing brokers. Copyright © 2020-present Georgia MLS. All rights reserved.
Last checked: 2026-11-14 12:28 AM UTC