
984 Creek Nation RDJefferson, GA 30549
Mortgage Calculator
Monthly Payment (Est.)
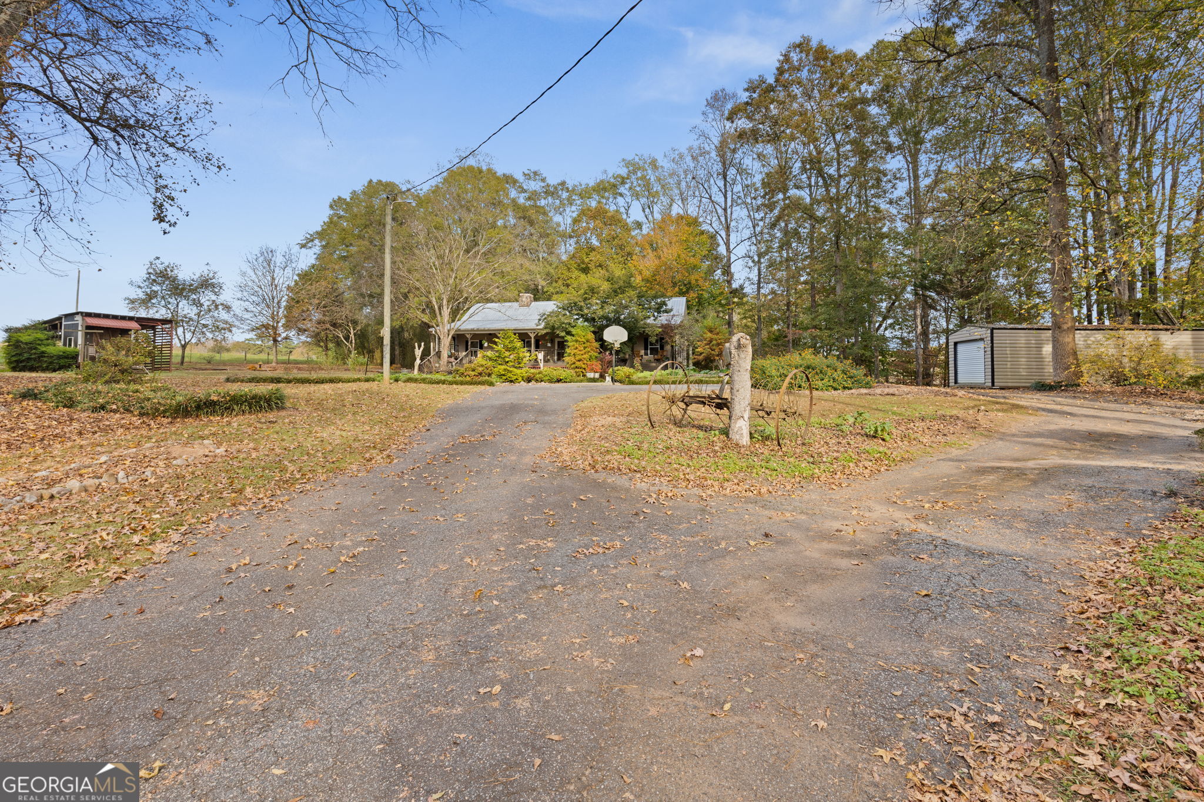
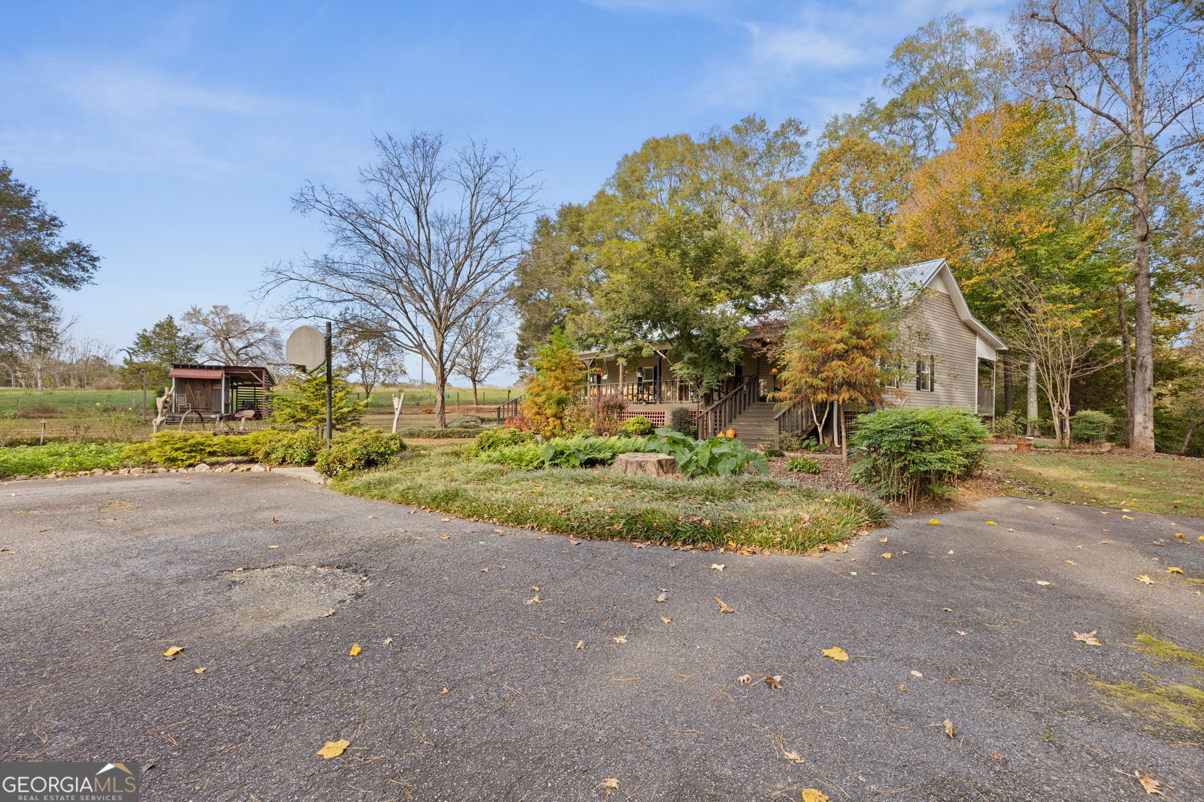
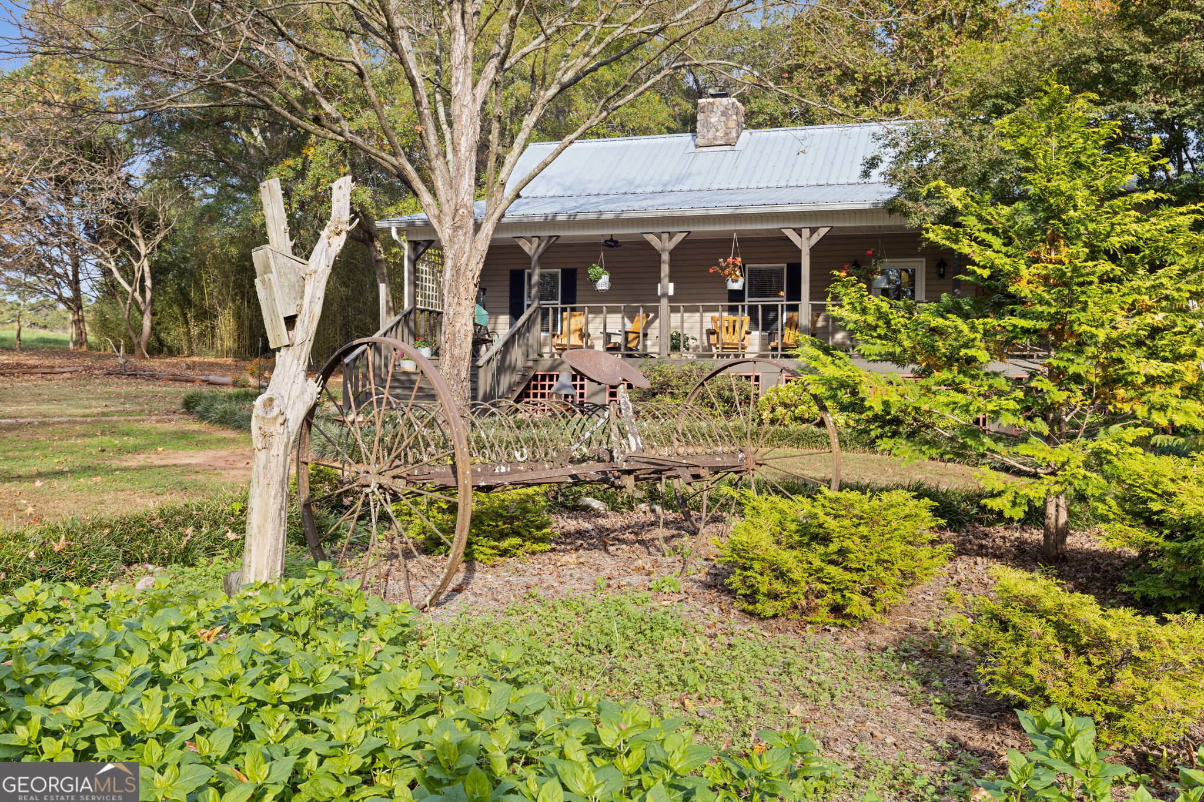
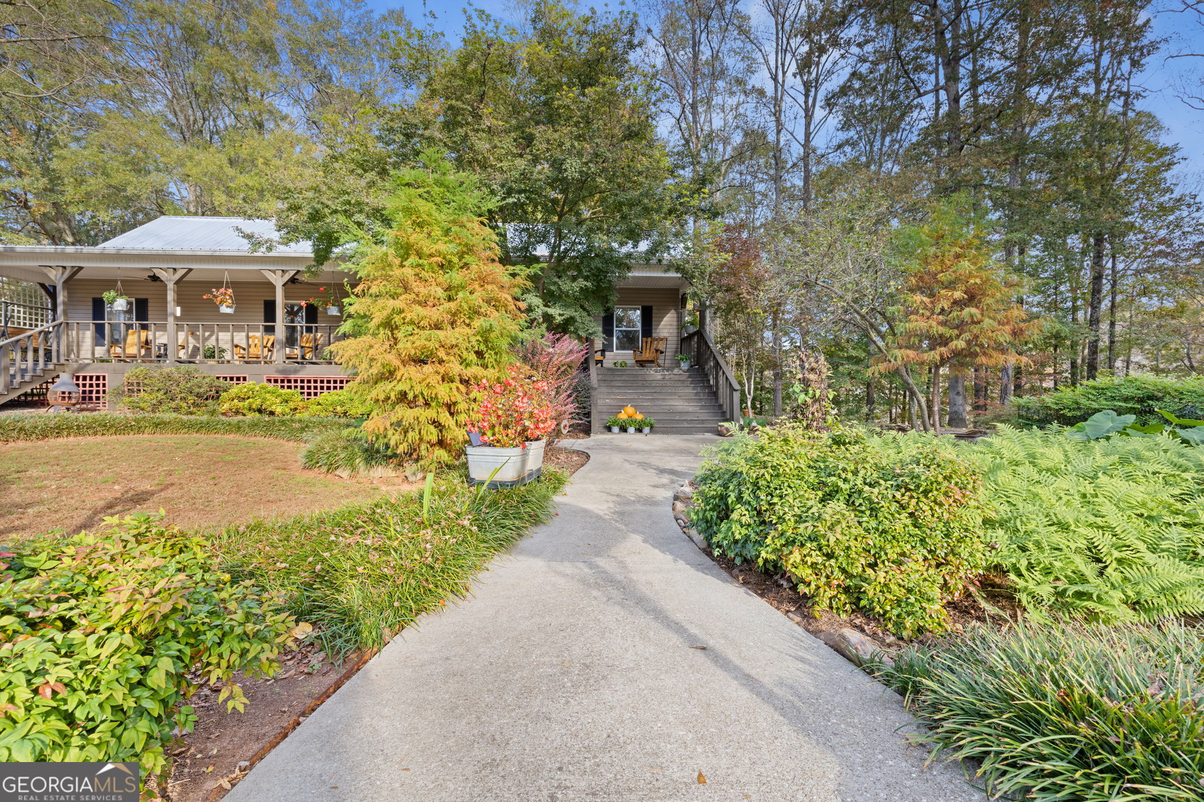
Enter an interest rate to see your estimated monthly payment.Some homes just have a way of making you slow down, take a deep breath, and remember the beauty of simpler times. Welcome to this custom-built country charmer, where 2.1 acres of beautifully matured landscaping, peaceful surroundings, and timeless details create a place that feels like coming home. From the moment you pull into the property, you'll feel the tranquility that makes this one so special. The extra-wide front porch stretches the entire length of the home, practically begging for slow mornings with a cup of coffee, lazy afternoons in a rocking chair, and evenings spent sipping sweet tea as the day winds down. And when the rain rolls in? That metal roof might just become your favorite lullaby. Step inside, where gleaming hardwood floors, soaring ceilings, and a magnificent floor-to-ceiling stone fireplace welcome you with warmth and character. But it's the story behind the fireplace mantel that makes this home truly unforgettable. Custom-crafted from reclaimed wood more than 100 years old, salvaged from the historic Old Pendergrass Road bridge, it's a beautiful piece of local history woven right into the heart of this home. The thoughtfully designed kitchen overlooks the living and dining areas, creating an easy, inviting flow for everything from family dinners to gatherings with friends. Just off the living room, a cozy library with built in bookcases offers the perfect little retreat to curl up with a good book or to create an office space. French doors lead into the sun-filled primary suite, a peaceful haven featuring a spacious ensuite bath with a soaking tub, oversized walk-in shower, and generous walk-in closet. On the opposite side of the home, two additional light-filled bedrooms and a spacious full bath provide comfort and privacy. And just when you think you've found your favorite spot, there's more! Step from the dining room onto the expansive screened-in back porch, where you can enjoy the sights and sounds of your beautiful backyard without the company of pesky mosquitoes. Even the underside is screened for added comfort! There is additional access from the back porch back into the home via an oversized mudroom/laundry room, thoughtfully designed with plenty of space for an extra refrigerator or deep freezer, because country living should be as practical as it is charming. With 3 bedrooms, 2 bathrooms, 2.1 acres of natural beauty, and thoughtful custom touches throughout, this isn't just a house. It's a place for porch sitting, rain listening, memory making, and enjoying the little things that make life wonderful. Come experience a little piece of the simpler life. You may never want to leave.
| 5 hours ago | Listing first seen on site | |
| 5 hours ago | Listing updated with changes from the MLS |

Information deemed reliable but not guaranteed. The data relating to real estate for sale on this web site comes in part from the Broker Reciprocity Program of Georgia MLS. Real estate listings held by brokerage firms other than this office are marked with the Broker Reciprocity logo and detailed information about them includes the name of the listing brokers. Copyright © 2020-present Georgia MLS. All rights reserved.
Last checked: 2026-11-14 12:49 AM UTC