
7503 Elderberry DRDouglasville, GA 30135
Mortgage Calculator
Monthly Payment (Est.)
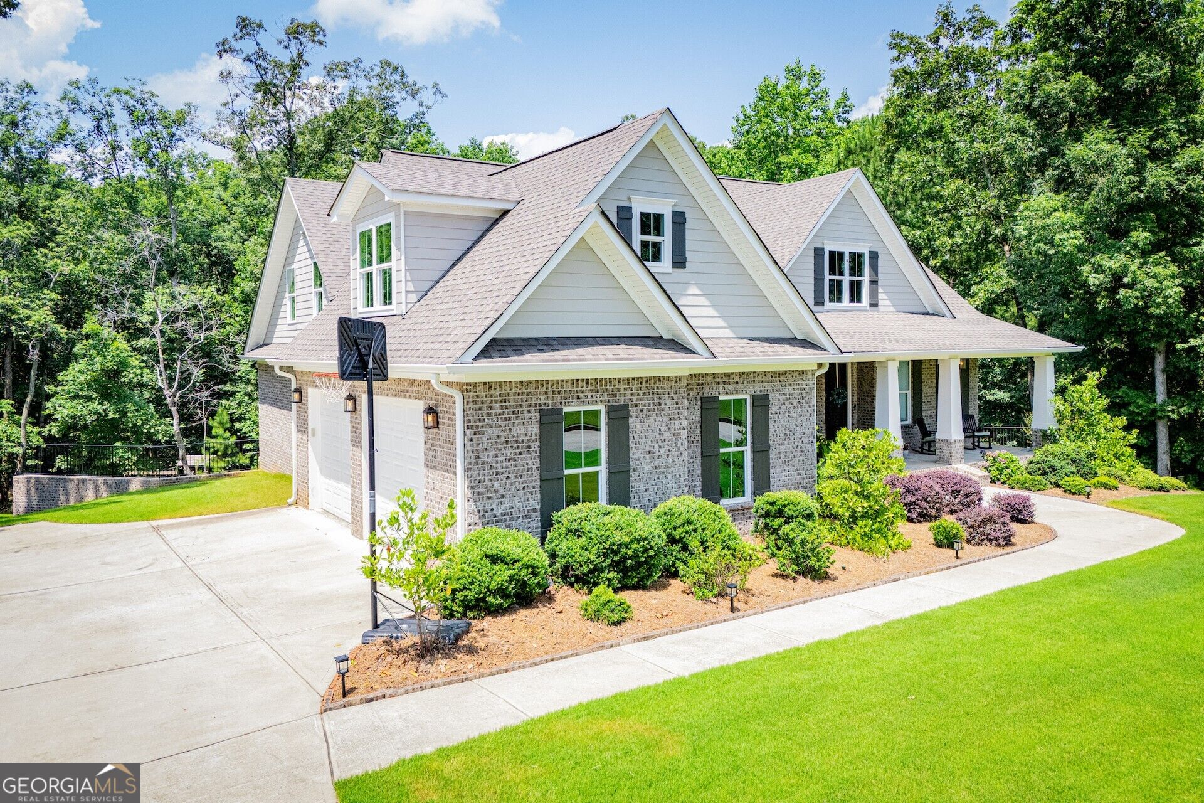
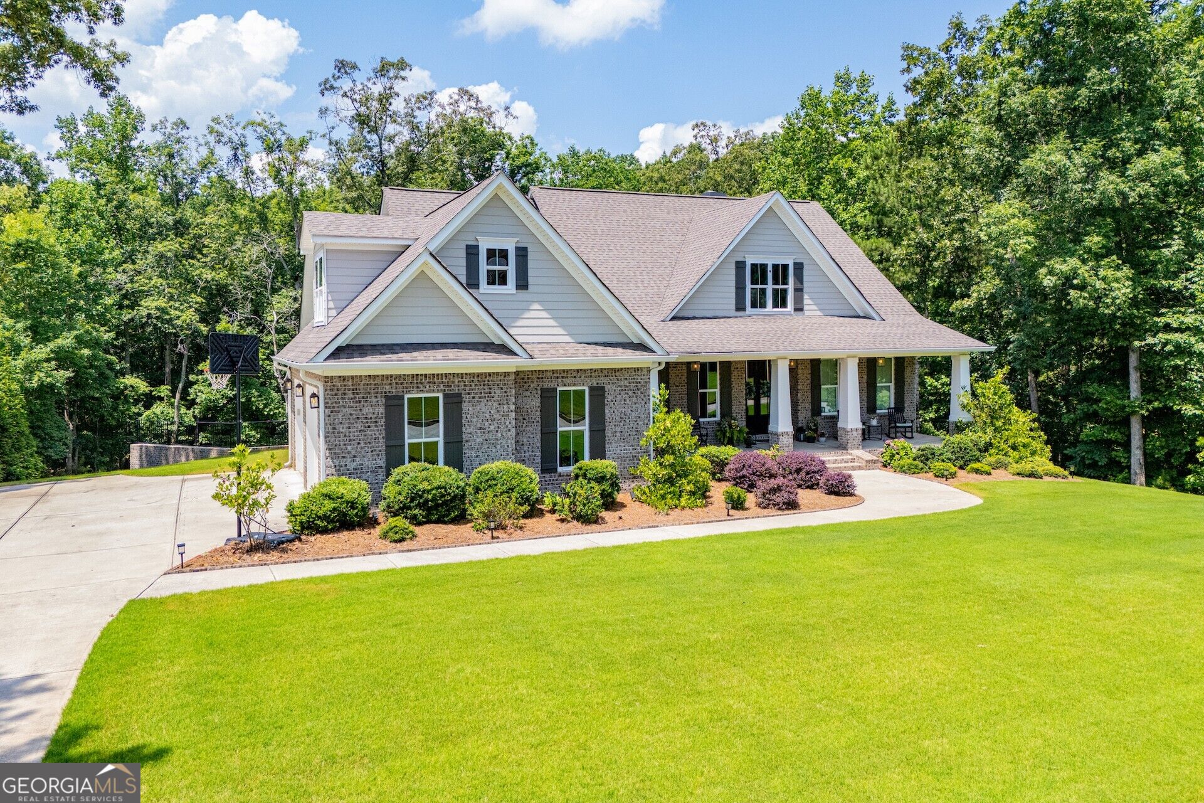
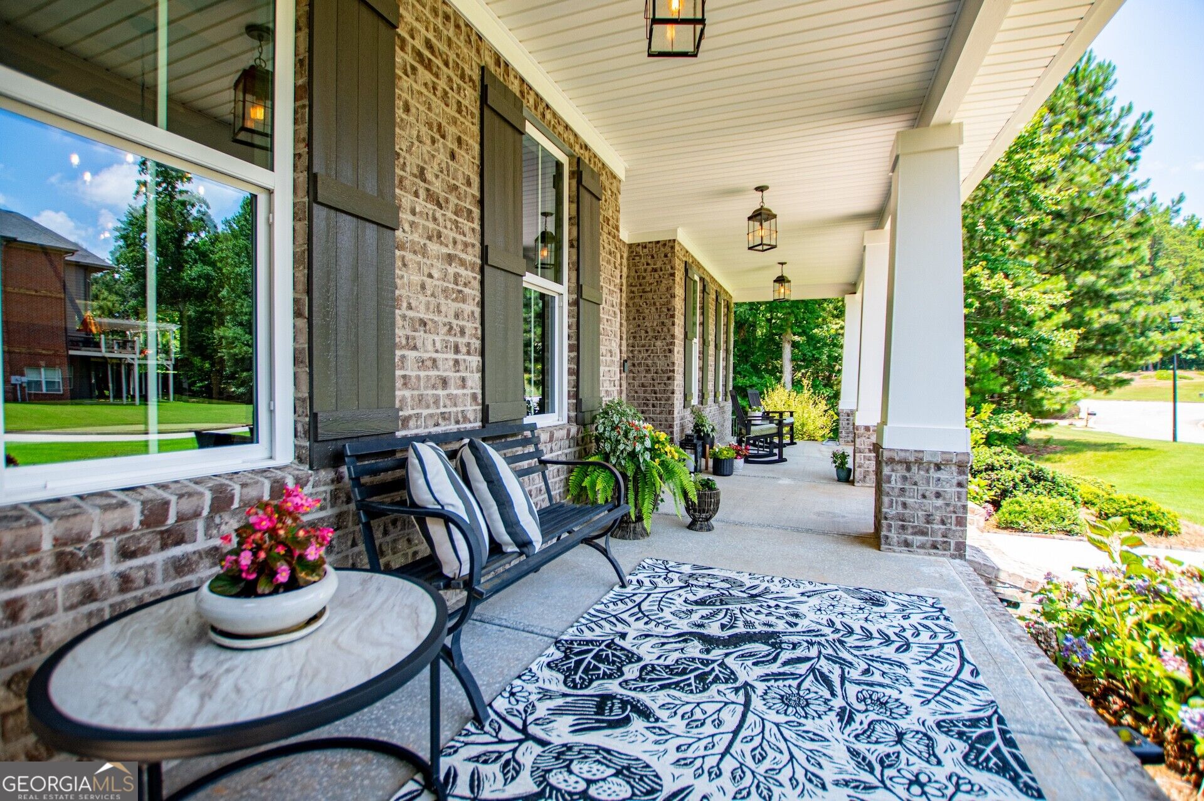
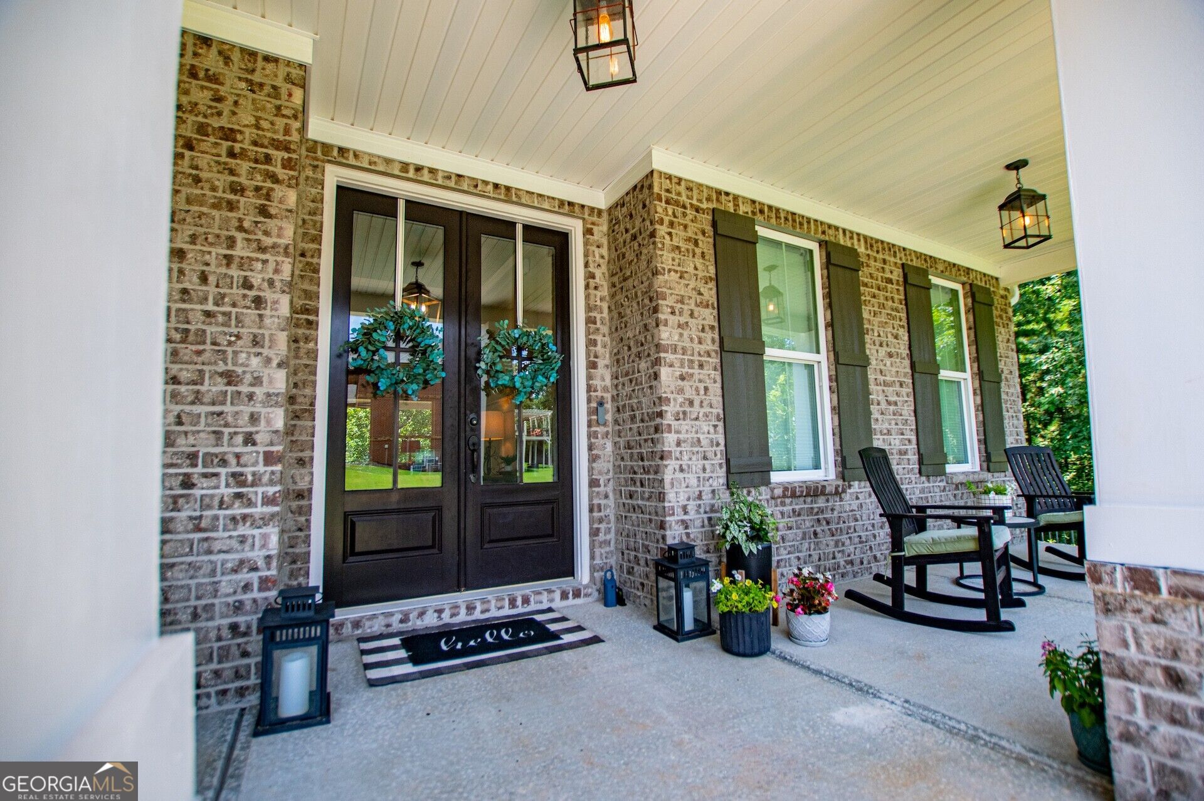
Enter an interest rate to see your estimated monthly payment.EXQUISITE CUSTOM-BUILT LUXURY HOME ON 1.32 PRIVATE ACRES IN DESIRABLE RIVERWALK OF SOUTH DOUGLAS! Experience the perfect blend of luxury, elegance, and exceptional living space in this nearly new custom-built home. This residence offers sophisticated design, exquisite craftsmanship, and an impressive floor plan ideal for entertaining and comfortable everyday living. It offers an abundance of natural light, gorgeous white oak hardwood floors, soaring custom ceilings, and extensive custom millwork throughout. The stunning open-concept design creates an inviting atmosphere with seamless transitions between living and entertaining spaces. At the heart of the home is a GOURMET CHEF'S KITCHEN featuring an oversized island, double ovens, beautiful shaker-style cabinetry, farmhouse sink, granite countertops, and spacious walk-in pantry. Designed with both beauty and functionality in mind, this kitchen is perfect for intimate family gatherings and elegant entertaining. The luxurious MAIN-LEVEL PRIMARY SUITE offers a private retreat complete with a spa-inspired bathroom and an extraordinary walk-in closet/dressing room. An additional main-level bedroom with its own full bathroom (currently used as a library) and walk-in closet provides the perfect space for guests, a private office, or multigenerational living. Upstairs, you'll discover two generously sized bedrooms, each with walk-in closets, a Jack-and-Jill bathroom, an expansive bonus room offering endless possibilities, and abundant walk-in attic storage. The NEWLY FINISHED WALKOUT TERRACE LEVEL featuring three distinct living and entertaining areas, including a dedicated theater room, a fifth bedroom, a custom bathroom with walk-in shower, and extensive storage, this space offers flexibility for an in-law suite, guests, or entertainment retreat. Step outside to the covered patio and enjoy the peaceful natural surroundings. Outdoor living is equally impressive! Relax on the private covered back deck while taking in serene wooded views. The professionally landscaped grounds feature a meticulously maintained lawn that transitions into a beautiful wooded setting extending deep into the property. Additional subdivision-owned acreage along the right side enhances the home's exceptional privacy and tranquil atmosphere. Enjoy an easy stroll to the neighborhood swimming pool and tennis courts, while Dog River Library and scenic hiking trails are accessible on foot through the community. Conveniently located near I-20, Atlanta, and the University of West Georgia, with Hartsfield-Jackson Atlanta International Airport approximately 35 minutes away via back roads.
| 4 hours ago | Listing first seen on site | |
| 4 hours ago | Listing updated with changes from the MLS |

Information deemed reliable but not guaranteed. The data relating to real estate for sale on this web site comes in part from the Broker Reciprocity Program of Georgia MLS. Real estate listings held by brokerage firms other than this office are marked with the Broker Reciprocity logo and detailed information about them includes the name of the listing brokers. Copyright © 2020-present Georgia MLS. All rights reserved.
Last checked: 2026-11-14 01:00 AM UTC