
Save
Ask
Tour
Hide
$234,990
New Listing
1012 Stonebridge CIR LOT 88Macon, GA 31211
For Sale|Single Family Residence|Active
3
Beds
2.5
Total Baths
2
Full Baths
1
Partial Bath
1,650
SqFt
$142
/SqFt
2026
Built
Subdivision:
Stonebridge North
County:
Bibb
Call Now: (404) 490-7719
Is this the listing for you? We can help make it yours.
(404) 490-7719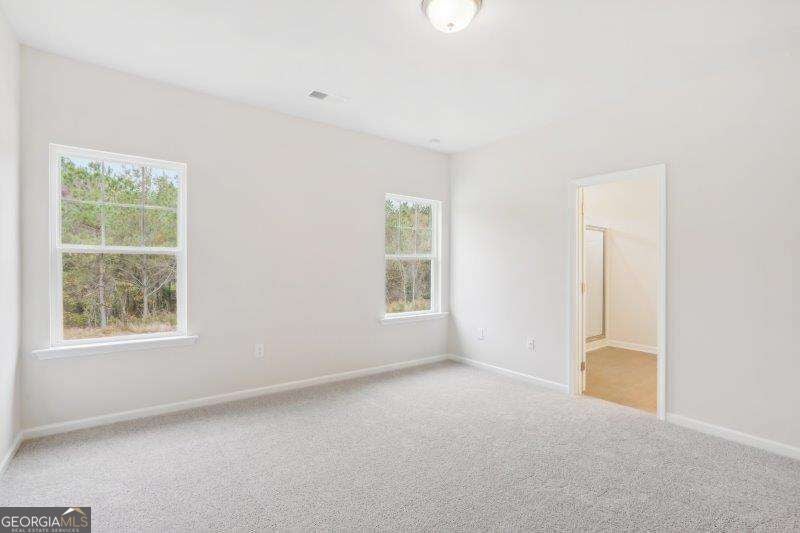
Save
Ask
Tour
Hide
Mortgage Calculator
Monthly Payment (Est.)
Enter an interest rate to see your estimated monthly payment.Calculator powered by Showcase IDX, a Constellation1 Company. Copyright ©2026 Information is deemed reliable but not guaranteed.
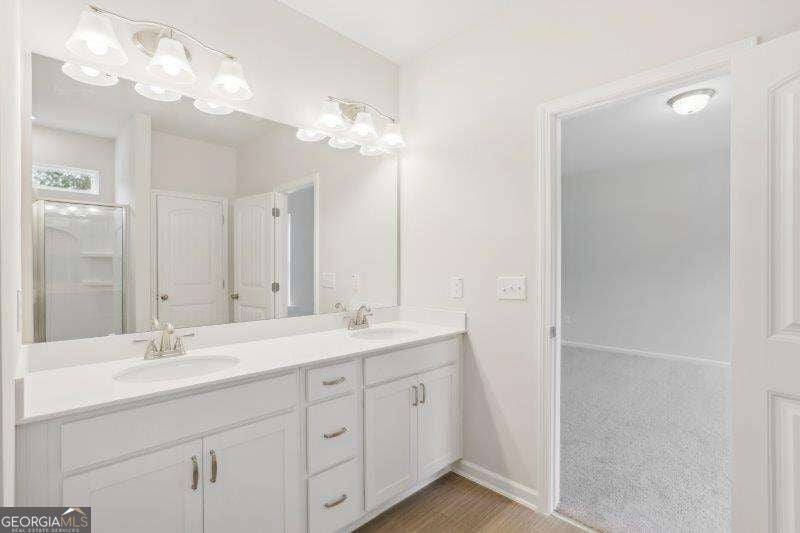
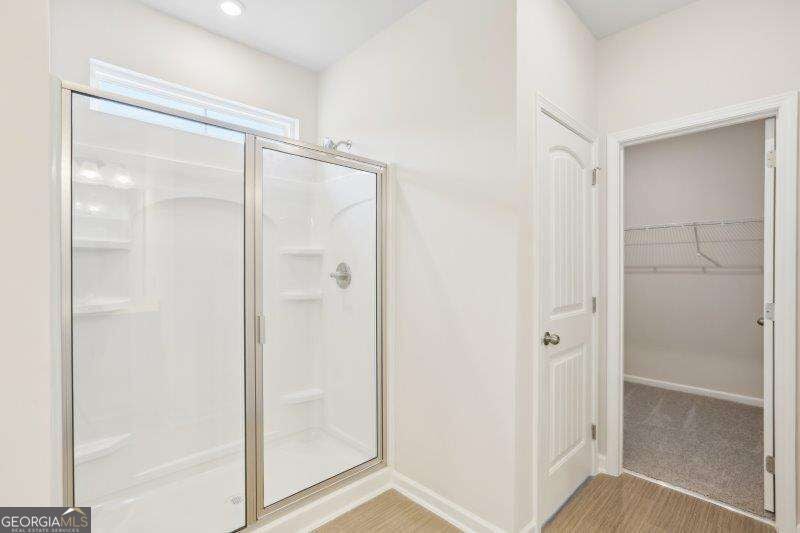
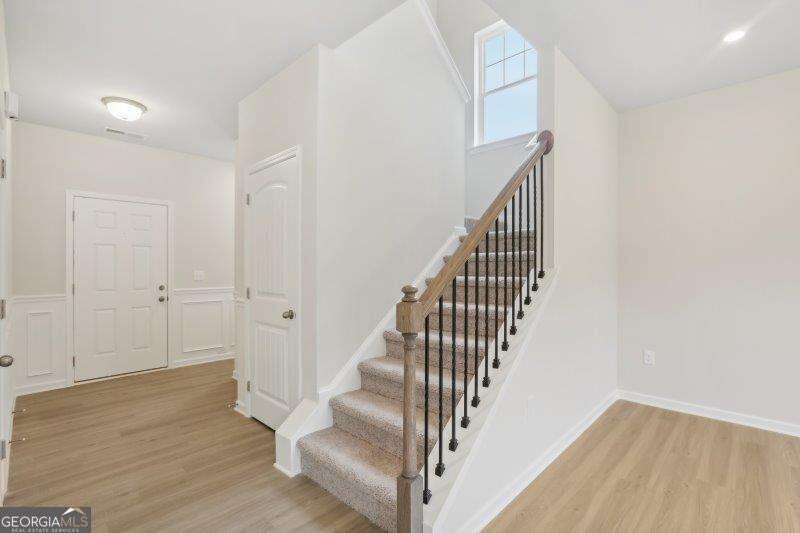
Move in Ready! The Lawson plan by Smith Douglas Homes in the new community, Stonebridge North. The Lawson opens to a nice foyer and leads to a connected living-dining-kitchen layout that spans the entire width of the home. An open living and dining area connects the kitchen and the rear yard for effortless entertaining. A split staircase leads upstairs, where you'll find three generous bedrooms, a laundry room, and spacious closets. The owner's suite also enjoys views of the rear yard and is separated from two other bedrooms. Photos representative of plan not of actual home. Our decorated Model Home and Sales Center are open daily. Mon-Tue & Thu-Sat 10 AM-5 PM; Wed & Sun 12 PM-5 PM. Come visit us today!
Save
Ask
Tour
Hide
Listing Snapshot
Price
$234,990
Days On Site
0 Days
Bedrooms
3
Inside Area (SqFt)
1,650 sqft
Total Baths
2.5
Full Baths
2
Partial Baths
1
Lot Size
N/A
Year Built
2026
MLS Number
10890490
Status
Active
Property Tax
N/A
HOA/Condo/Coop Fees
$52.08 monthly
Sq Ft Source
Builder
Friends & Family
Recent Activity
| 3 hours ago | Listing first seen on site | |
| 3 hours ago | Listing updated with changes from the MLS |
General Features
Attached Garage
Yes
Foundation
Slab
Garage
Yes
Garage Spaces
2
Home Warranty
Yes
Land Lease
No
Levels
Two
Parking
AttachedGarageGarage Door OpenerGuestKitchen Level
Parking Spaces
2
Property Condition
Under Construction
Property Sub Type
Single Family Residence
Sewer
Public Sewer
SqFt Above
1650
Style
Stone FrameTraditional
Utilities
Cable AvailablePhone AvailableSewer AvailableUnderground UtilitiesWater Available
Water Source
Public
Interior Features
Appliances
RangeOvenDishwasherElectric Water HeaterMicrowaveStainless Steel Appliance(s)
Basement
None
Cooling
Central AirElectric
Fireplace
Yes
Fireplace Features
Family Room
Fireplaces
1
Flooring
CarpetLaminateVinyl
Heating
CentralElectric
Interior
PantryEntrance FoyerDouble VanityHigh CeilingsSoaking TubWalk-In Closet(s)High Speed Internet
Laundry Features
Laundry RoomUpper Level
Save
Ask
Tour
Hide
Exterior Features
Construction Details
ConcreteStone
Patio And Porch
PatioPorch
Roof
Composition
Community Features
Association Fee
$625.0
Association Fee Frequency
Annually
Community Features
None
Financing Terms Available
CashConventionalFHAVA Loan
Schools
School District
Unknown
Elementary School
Martin Luther King Jr
Middle School
Appling
High School
Northeast
Listing courtesy of SDC Realty Central Georgia

Information deemed reliable but not guaranteed. The data relating to real estate for sale on this web site comes in part from the Broker Reciprocity Program of Georgia MLS. Real estate listings held by brokerage firms other than this office are marked with the Broker Reciprocity logo and detailed information about them includes the name of the listing brokers. Copyright © 2020-present Georgia MLS. All rights reserved.
Last checked: 2026-11-14 12:28 AM UTC
Information deemed reliable but not guaranteed. The data relating to real estate for sale on this web site comes in part from the Broker Reciprocity Program of Georgia MLS. Real estate listings held by brokerage firms other than this office are marked with the Broker Reciprocity logo and detailed information about them includes the name of the listing brokers. Copyright © 2020-present Georgia MLS. All rights reserved.
Last checked: 2026-11-14 12:28 AM UTC
Neighborhood & Commute
Source: Walkscore
Save
Ask
Tour
Hide