2453 Kelly Bridge RD, Dawsonville, GA, 30534

Save
Ask
Tour
Hide
Share
$1,399,999
New Listing

2453 Kelly Bridge RD
Dawsonville, GA 30534

For Sale|Single Family Residence|Active
3
Beds
3.5
Total Baths
3
Full Baths
1
Partial Bath
3,773
SqFt
$371
/SqFt
2020
Built
Subdivision:
none
County:
Dawson
Call Now: (404) 490-7719
Is this the listing for you? We can help make it yours.
(404) 490-7719
Upcoming Open Houses
Sat, Nov 14, 1:00 AM - 3:00 PM
2453 Kelly Bridge RD2453 Kelly Bridge RD2453 Kelly Bridge RD2453 Kelly Bridge RD
Save
Ask
Tour
Hide
Share

Mortgage Calculator

Monthly Payment (Est.)

Enter an interest rate to see your estimated monthly payment.
Calculator powered by Showcase IDX, a Constellation1 Company. Copyright ©2026 Information is deemed reliable but not guaranteed.

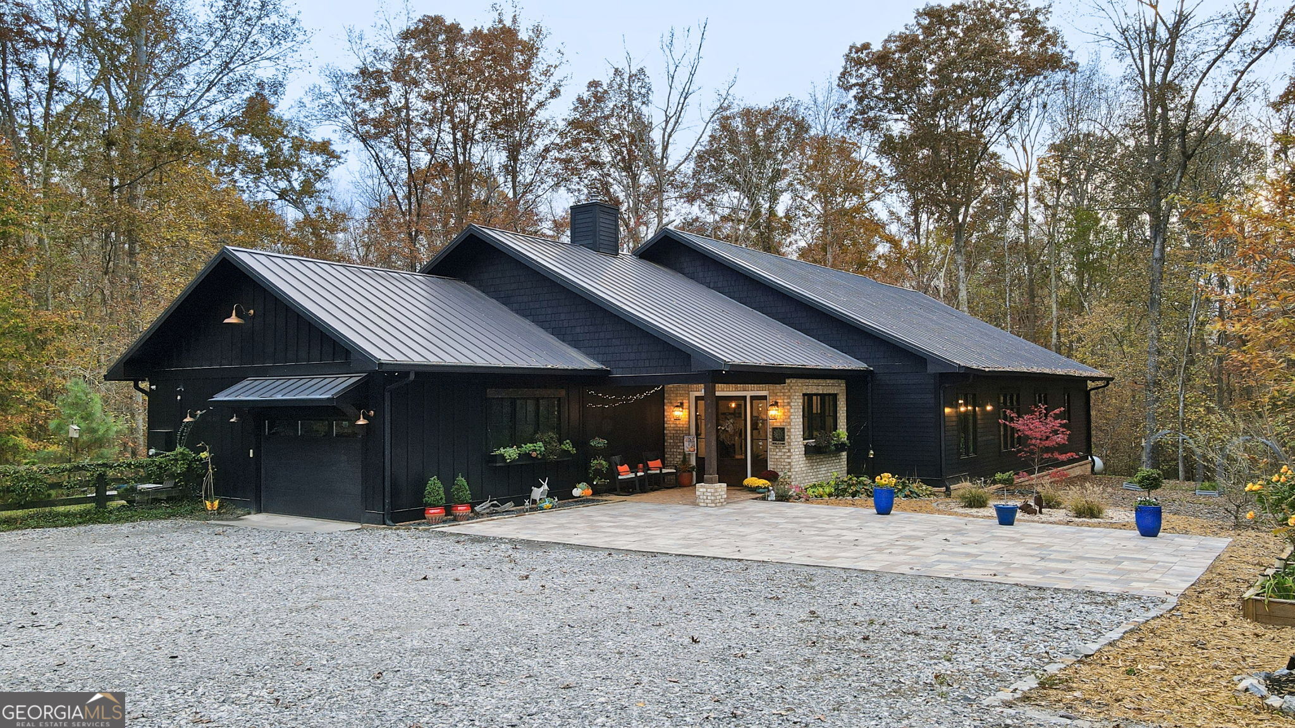
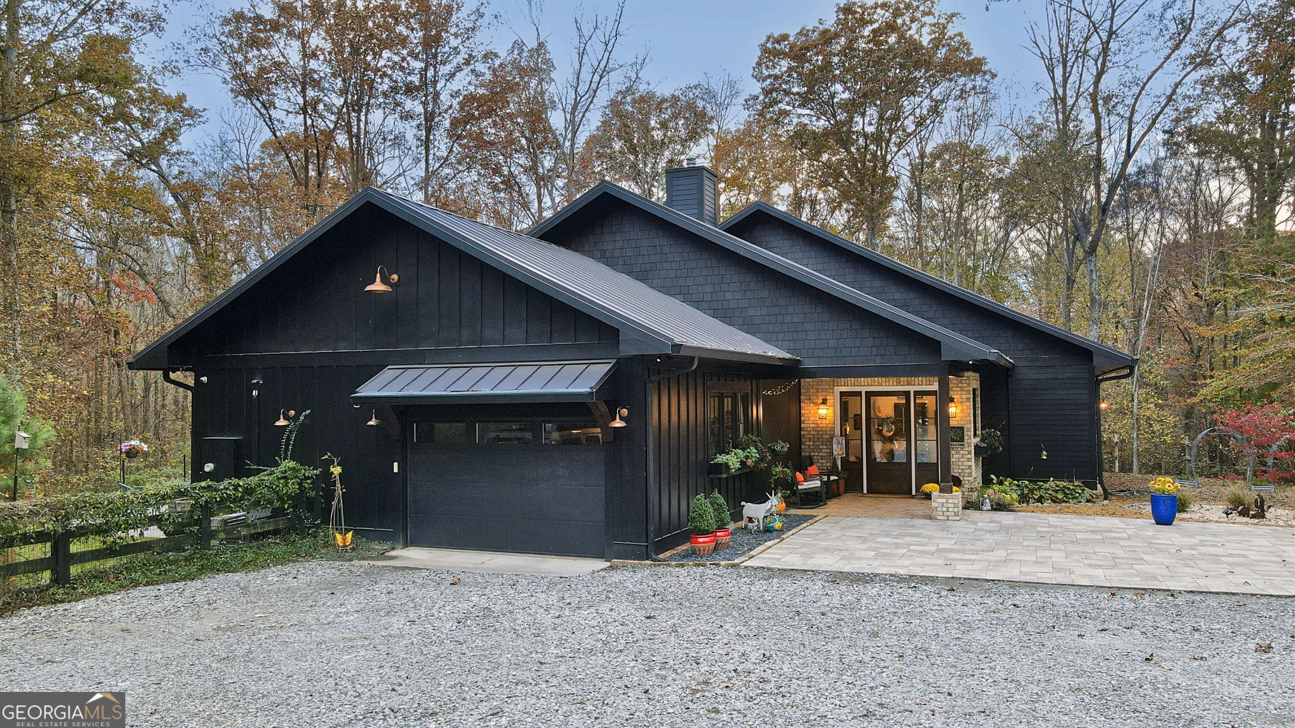
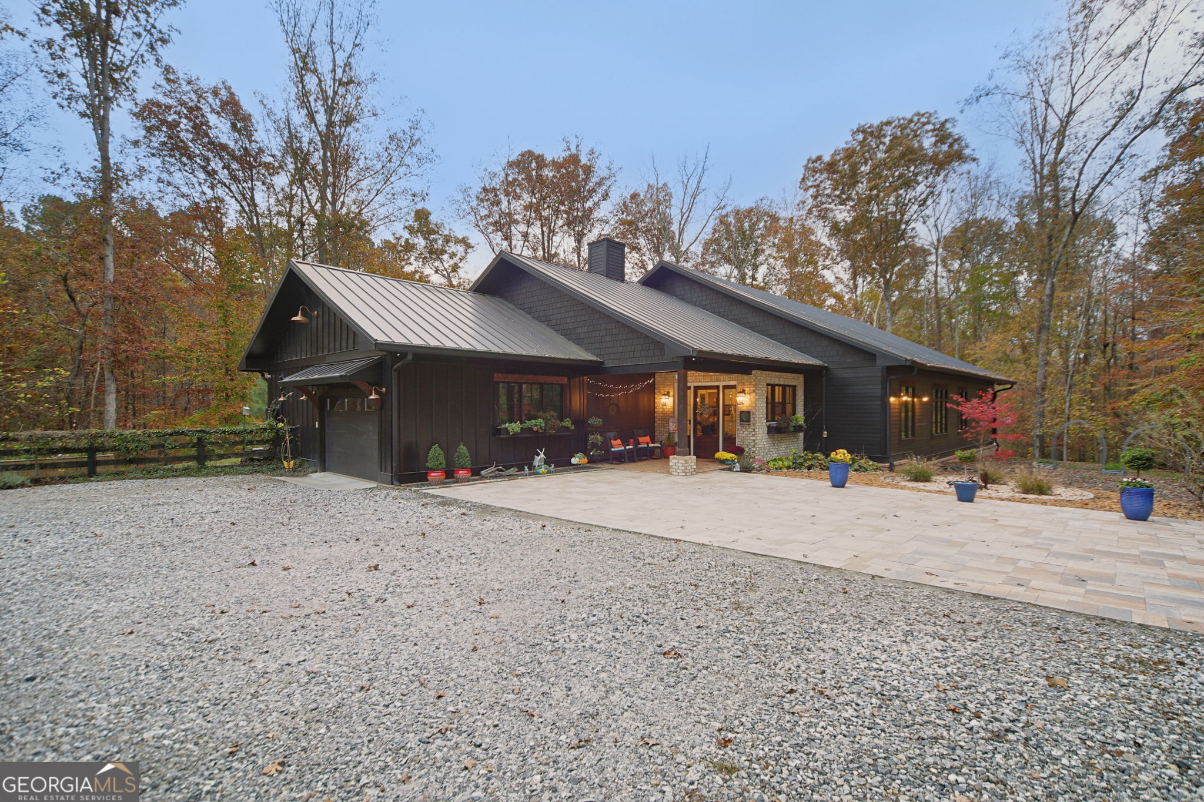
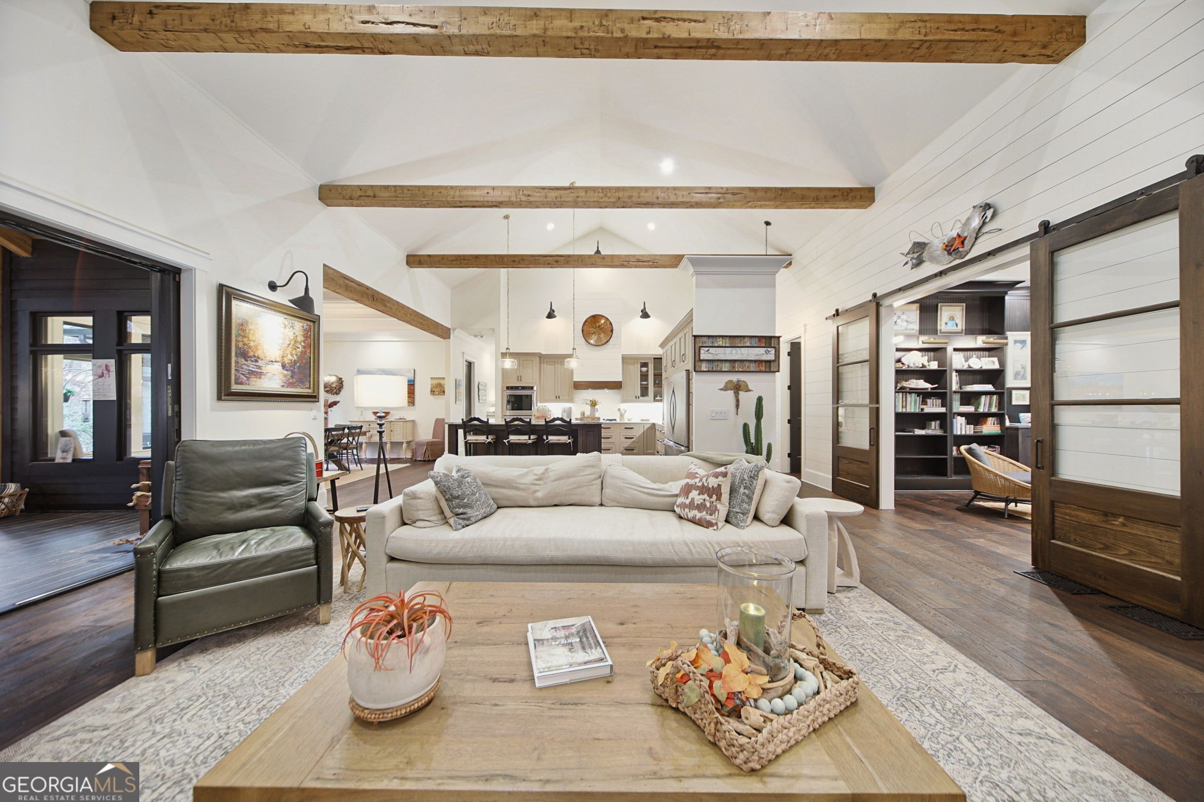
Welcome to this one-of-a-kind custom farmhouse on 6 wooded acres, newly priced to match the recent appraisal. Inside, you'll find soaring ceilings, wood beams, shiplap and a custom library. The great room opens to an enclosed cedar porch with EZE-Breeze windows and heaters, so you can enjoy it in every season. The chef's kitchen has a gold-finish pot filler, a Sub-Zero ice machine, two refrigerators, double ovens and a butler's pantry. The primary suite has a private sunroom and a spa-style bath with heated floors, and an in-law suite with its own bath and bonus room adds flexibility. Aging-in-place features such as zero-entry thresholds, 32" doors and curbless showers let you stay for years to come. Outside, a 1,200 SF secondary building with its own HVAC and electric meter gives you room to grow. Gardeners will love the 12 raised beds, the berry bushes and a custom Carolina Coops chicken coop. A secure electric gate and a location just 10 minutes from Publix and the Dawsonville outlets, and 20 minutes from the Cumming City Center.

Save
Ask
Tour
Hide
Share
Listing Snapshot
Price 
$1,399,999
Days On Site 
0 Days
Bedrooms 
3
Inside Area (SqFt) 
3,773 sqft
Total Baths 
3.5
Full Baths 
3
Partial Baths 
1
Lot Size 
6 Acres
Year Built 
2020
MLS Number 
10890499
Status 
Active
Property Tax 
$6,505
HOA/Condo/Coop Fees 
N/A
Sq Ft Source 
Appraiser
Friends & Family
Recent Activity
4 hours agoListing first seen on site
4 hours agoListing updated with changes from the MLS
General Features
Acres 
6
Attached Garage 
Yes
Foundation 
Slab
Garage 
Yes
Garage Spaces 
8
Land Lease 
No
Levels 
One
Parking 
AttachedDetachedGarageGarage Door OpenerParking PadStorage
Parking Spaces 
8
Property Sub Type 
Single Family Residence
Security 
Carbon Monoxide Detector(s)Fire Sprinkler SystemGated CommunitySecurity SystemSmoke Detector(s)
Sewer 
Septic Tank
SqFt Above 
3773
Style 
ContemporaryOtherRanch
Utilities 
Cable AvailableElectricity AvailablePhone AvailablePropaneUnderground UtilitiesWater Available
Water Source 
Public
Interior Features
Appliances 
OvenDishwasherDisposalDouble OvenDryerGas Water HeaterIce MakerMicrowaveRefrigeratorTankless Water HeaterWasher
Basement 
Crawl Space
Cooling 
Central Air
Electric 
220 Volts
Fireplace 
Yes
Fireplace Features 
Gas StarterLiving RoomWood Burning Stove
Fireplaces 
2
Flooring 
Hardwood
Heating 
Wood StoveCentralPropane
Interior 
Kitchen IslandBeamed CeilingsBookcasesDouble VanityHigh CeilingsIn-Law FloorplanVaulted Ceiling(s)Walk-In Closet(s)Master DownstairsHigh Speed Internet
Laundry Features 
Other
Main Level Bedrooms 
3
Window Features 
Insulated WindowsDouble Pane WindowsWindow Treatments
Dining Room 
Kitchen 
Save
Ask
Tour
Hide
Share
Exterior Features
Construction Details 
Concrete
Exterior 
Fire PitGas Grill
Fencing 
Back YardFencedFront YardWood
Lot Features 
LevelPrivate
Patio And Porch 
PatioPorchScreened
Roof 
Metal
Waterfront Features 
StreamCreek
Windows/Doors 
Insulated WindowsDouble Pane WindowsWindow Treatments
Community Features
Accessibility Features 
Accessible Full BathAccessible Kitchen
Community Features 
GatedNone
Schools
School District
Unknown
Elementary School
Riverview
Middle School
Dawson
High School
Dawson
Listing courtesy of Mainstay Brokerage


Information deemed reliable but not guaranteed. The data relating to real estate for sale on this web site comes in part from the Broker Reciprocity Program of Georgia MLS. Real estate listings held by brokerage firms other than this office are marked with the Broker Reciprocity logo and detailed information about them includes the name of the listing brokers. Copyright © 2020-present Georgia MLS. All rights reserved.
Last checked: 2026-11-14 12:49 AM UTC

Neighborhood & Commute
Source: Walkscore
Save
Ask
Tour
Hide
Share
Scroll to Top