
343 Glynnwilde DR NWMarietta, GA 30064
Mortgage Calculator
Monthly Payment (Est.)
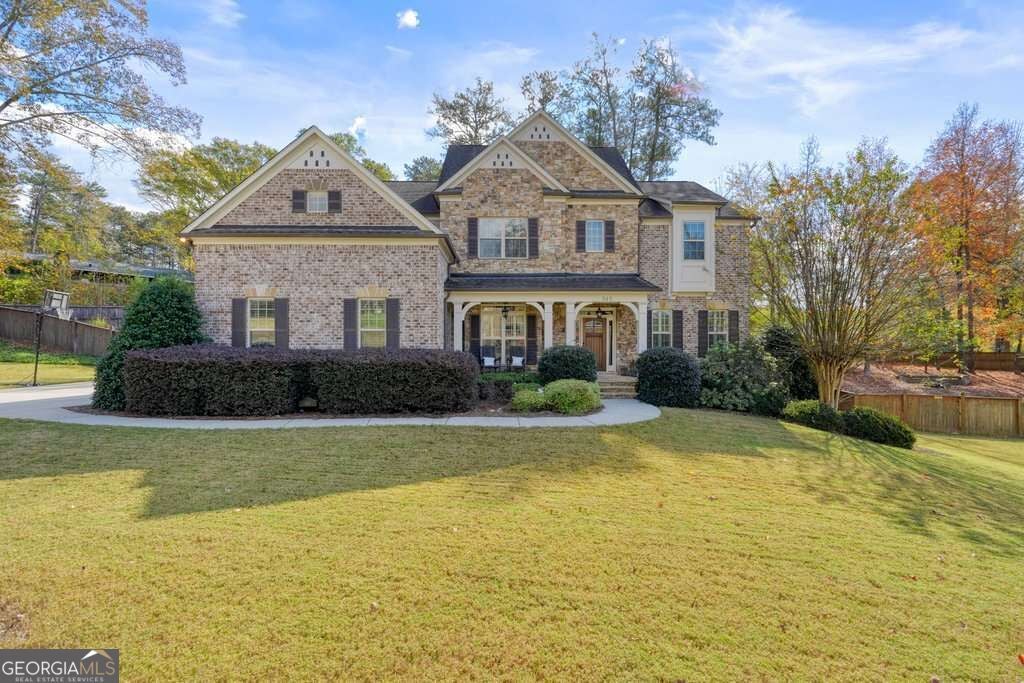
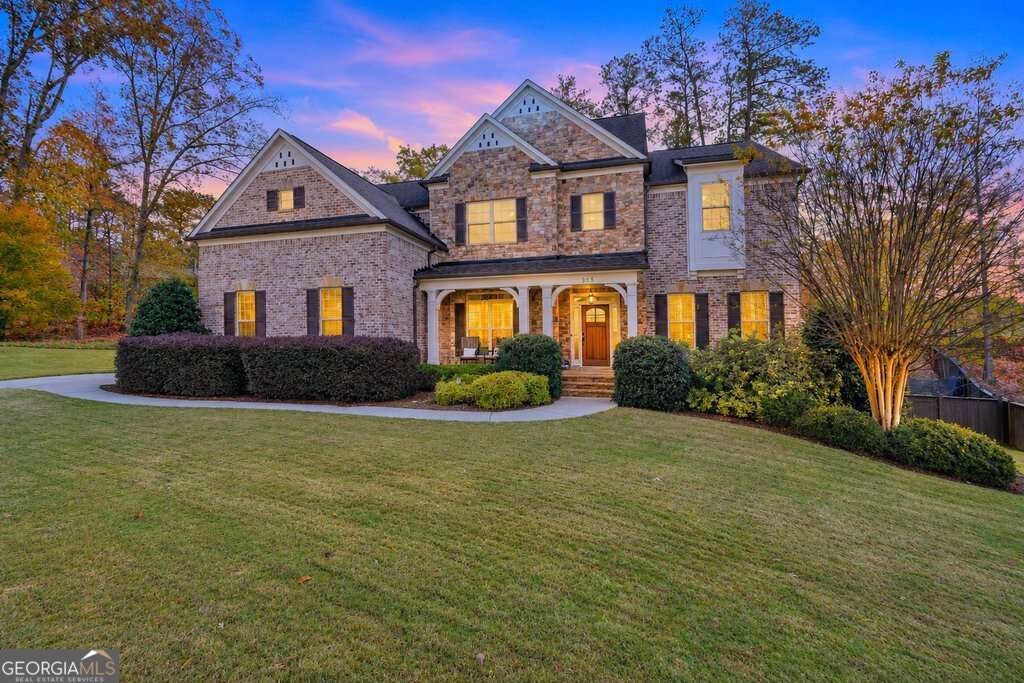
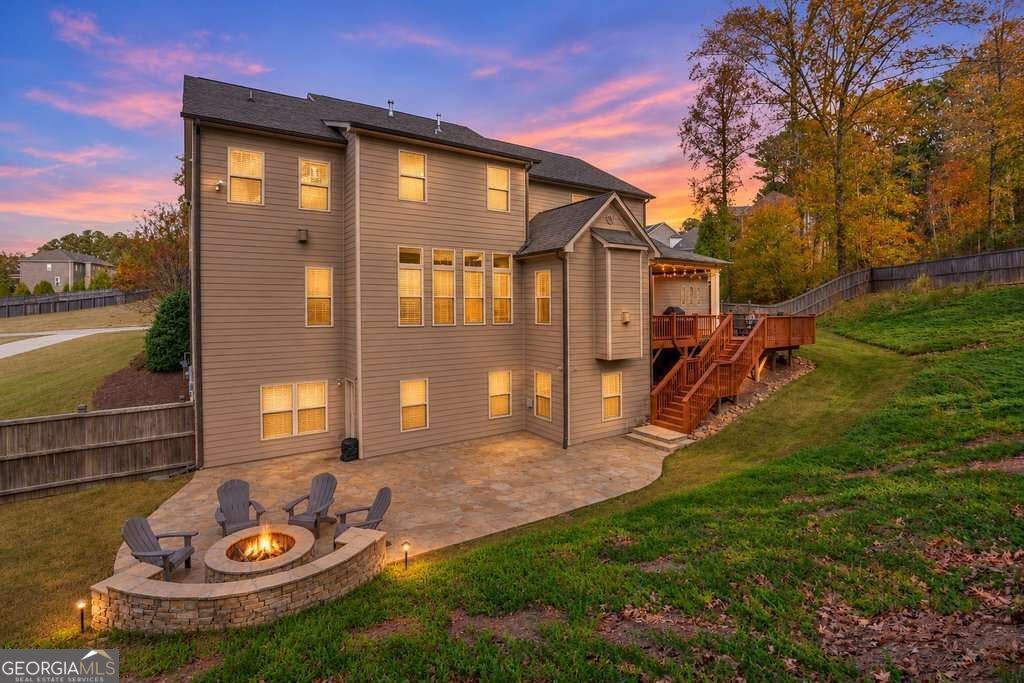
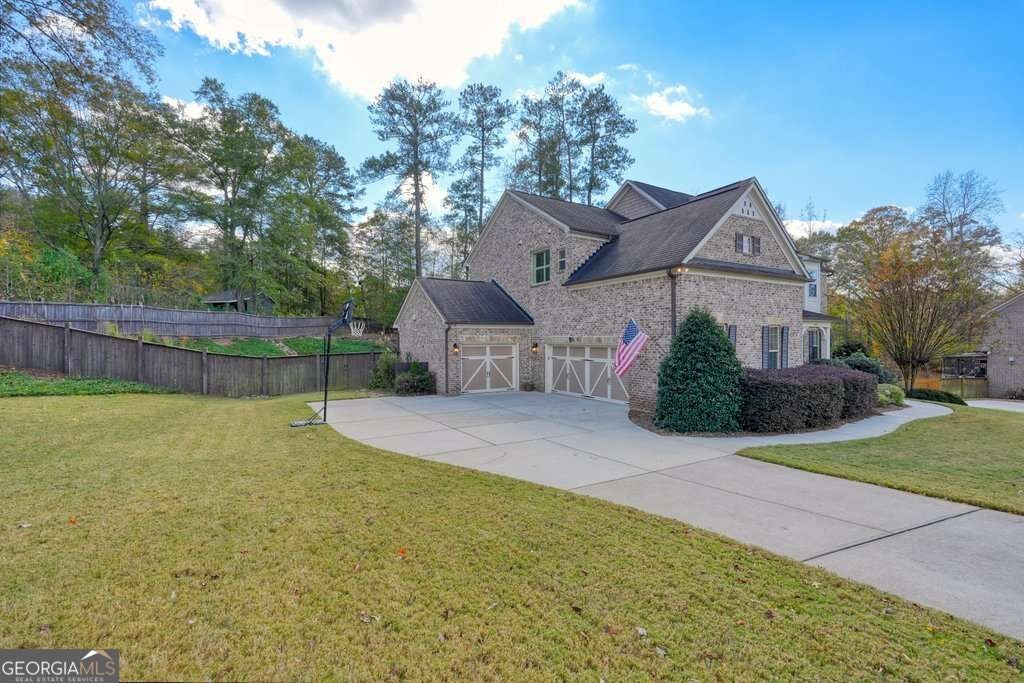
Enter an interest rate to see your estimated monthly payment.Welcome to this beautifully appointed Traton-built home in the sought-after Harrison Oaks community of West Cobb! Situated on a spacious 0.69-acre homesite, this impressive 5-bedroom, 4-bath residence offers timeless curb appeal, exceptional living spaces, and thoughtful upgrades throughout. From the moment you enter, youll appreciate the soaring two-story foyer, rich hardwood floors, elegant architectural details, coffered ceilings, crown molding, and abundant natural light. The main level features a private guest bedroom and full bath, formal living and dining rooms, and an inviting family room with custom built-ins and a fireplace. The gourmet kitchen is designed for gathering, featuring double ovens, a gas cooktop, an oversized granite island, abundant cabinetry, a walk-in pantry, and a bright breakfast area opening to a charming keeping room with its own vaulted ceiling and stone fireplace. Upstairs, retreat to the spacious owners suite featuring a luxurious bath with dual vanities, soaking tub, and walk-in tiled shower, along with an impressive walk-in closet. Three additional bedrooms, two full baths, and a generous media room provide plenty of room for family, guests, and entertaining. The outdoor living spaces are equally impressive! Enjoy a covered rear deck overlooking a beautifully landscaped and fenced backyard, complete with a flagstone patio, built-in firepit, irrigation system, French drains, and ambient outdoor lighting. The generous homesite also offers potential space for a future pool, subject to buyer verification of feasibility and applicable approvals. Additional highlights include a full daylight unfinished basement offering tremendous expansion potential, a three-car side-entry garage with an oversized third bay, epoxy garage flooring, hot water recirculation system, Flow by Moen smart leak detection system, AprilAire humidifier, Lorex 4K video surveillance, Honeywell smart thermostats with two-zone climate control, and installed gutter guards. Recent updates include fresh interior paint on both levels, new lighting fixtures throughout, updated upstairs carpeting, and new showerheads. Conveniently located near shopping, dining, parks, and recreation, and served by Due West Elementary, Lost Mountain Middle, and Harrison High School, this exceptional home offers an outstanding combination of space, comfort, technology, and West Cobb living. DonCOt miss this special opportunity!
| 3 hours ago | Listing updated with changes from the MLS | |
| 4 hours ago | Listing first seen on site |

Information deemed reliable but not guaranteed. The data relating to real estate for sale on this web site comes in part from the Broker Reciprocity Program of Georgia MLS. Real estate listings held by brokerage firms other than this office are marked with the Broker Reciprocity logo and detailed information about them includes the name of the listing brokers. Copyright © 2020-present Georgia MLS. All rights reserved.
Last checked: 2026-11-14 12:55 AM UTC