
115 Tremont PKWYAthens, GA 30606
Mortgage Calculator
Monthly Payment (Est.)
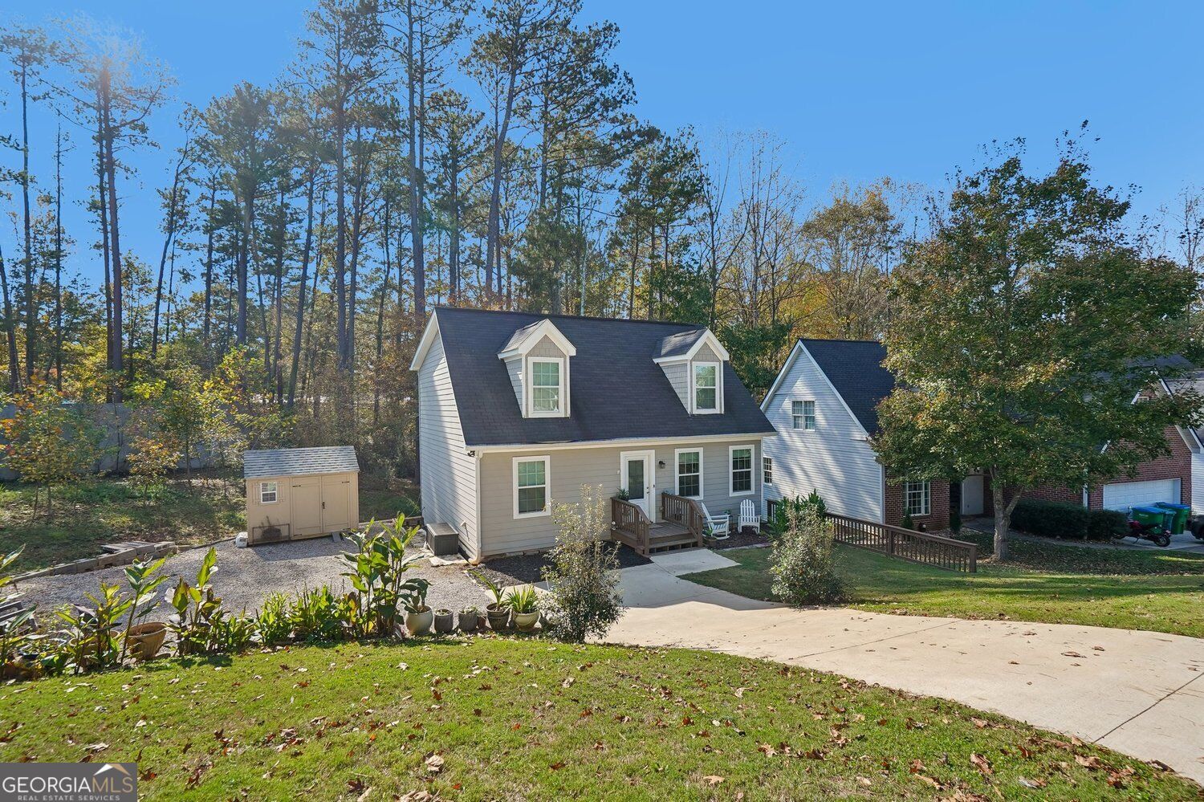
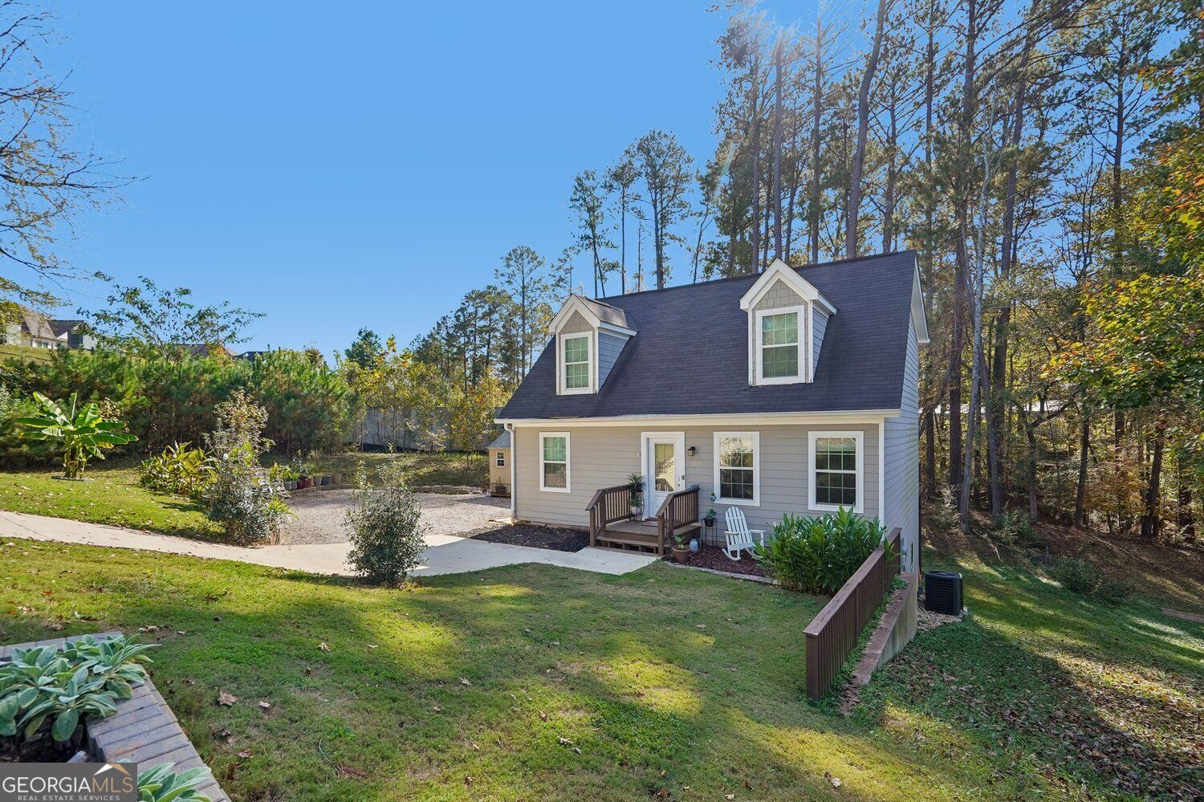
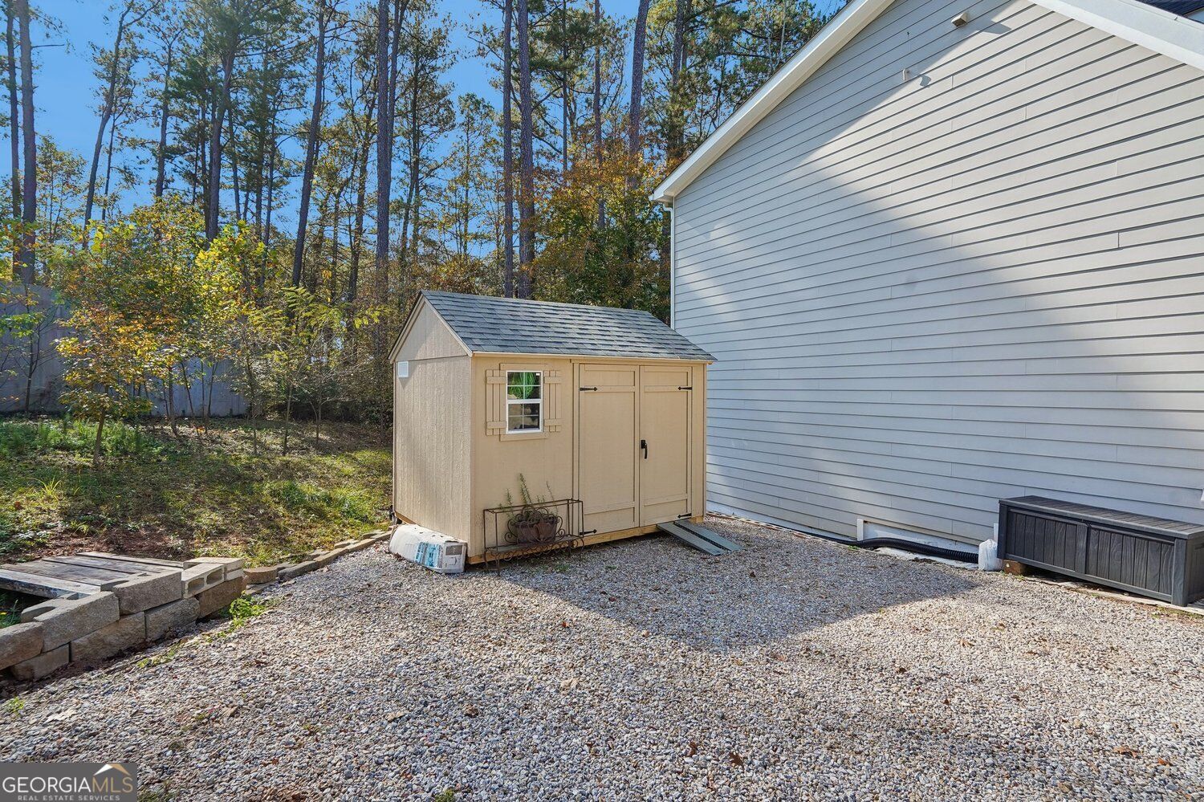
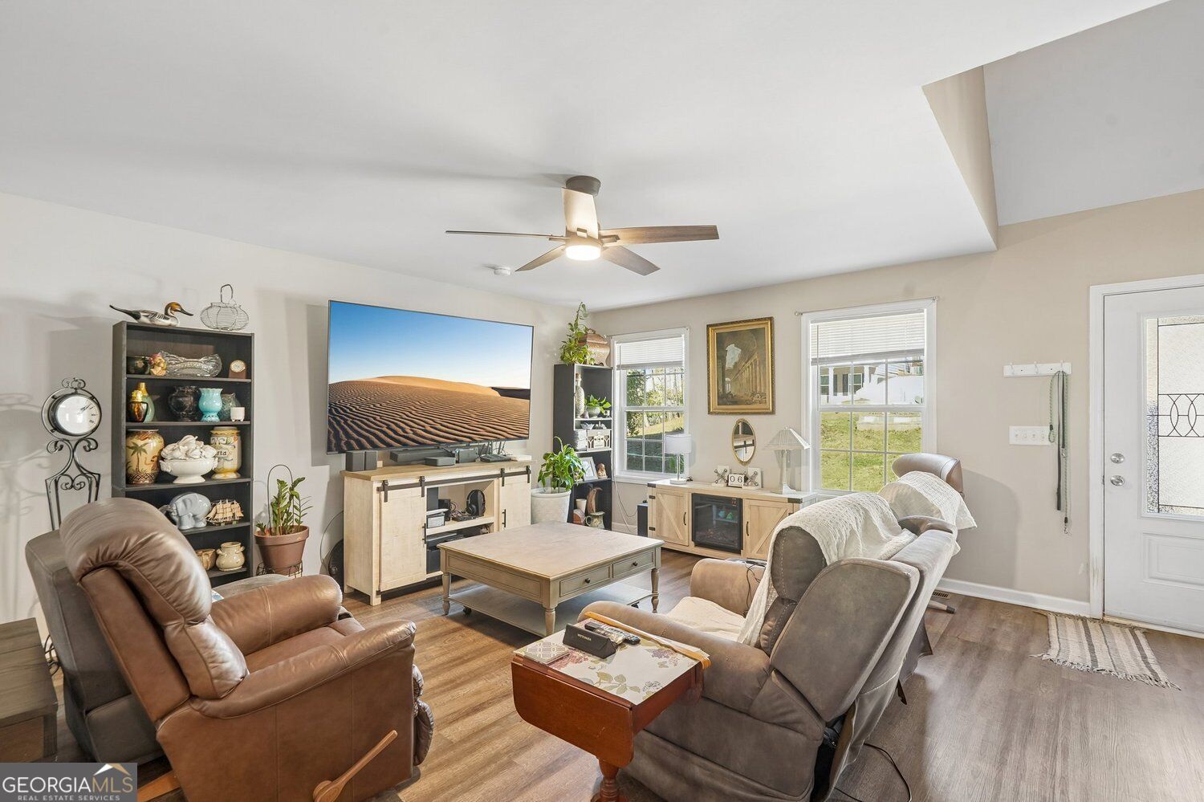
Enter an interest rate to see your estimated monthly payment.Modern Cape Cod Charm with Finished In-Law / Rental Suite in Prime West Athens!Welcome to 115 Tremont Pkwy-a nearly new (built in 2023), thoughtfully expanded 4-bedroom, 3-bathroom residence offering rare multi-level versatility and room to grow in the heart of Athens' sought-after 30606 corridor. Step inside the inviting main level to find durable luxury vinyl plank flooring, soaring two-story foyer sightlines, and a bright, open living area bathed in natural light. The modern kitchen features crisp white shaker cabinetry, sleek marble-look countertops, a spacious breakfast bar island, stainless steel appliances, and an adjacent sunny breakfast nook-perfect for effortless entertaining. A convenient main-level bedroom and full bath offer ideal flexibility for guests, a home office, or single-level living, complemented by a dedicated laundry room. Upstairs, you'll find three additional generously sized bedrooms-including a full bath dual sink vanity. The Ultimate Bonus: Finished Walk-Out Terrace Level! Since its original construction, the lower level has been transformed into a versatile, daylight walk-out living suite. Complete with private exterior access to a covered concrete patio, this level boasts two finished flex/living rooms, a sleek kitchenette (with sink, microwave, cabinetry, and mini-fridge space), and a contemporary full bathroom with a glass-enclosed tiled corner shower-plus two unfinished storage/workshop rooms. Whether you need a private in-law suite, a game-day/UGA student retreat, or house-hacking rental potential, this layout delivers. Outside, enjoy a welcoming front porch, an elevated rear deck overlooking a private, wooded backyard, an extended gravel parking pad alongside the paved driveway, and a detached storage shed. Located just minutes from Timothy Road Elementary, Epps Bridge shopping and dining, Loop 10, Downtown Athens, and the University of Georgia. Schedule your private showing today-turnkey homes with a finished walk-out suite at this price point in 30606 don't last!
| 2 hours ago | Listing first seen on site | |
| 2 hours ago | Listing updated with changes from the MLS |

Information deemed reliable but not guaranteed. The data relating to real estate for sale on this web site comes in part from the Broker Reciprocity Program of Georgia MLS. Real estate listings held by brokerage firms other than this office are marked with the Broker Reciprocity logo and detailed information about them includes the name of the listing brokers. Copyright © 2020-present Georgia MLS. All rights reserved.
Last checked: 2026-11-14 12:18 AM UTC