6037 Oak Bend CT, Riverdale, GA, 30296

Save
Ask
Tour
Hide
Share
$255,000
New Listing

6037 Oak Bend CT
Riverdale, GA 30296

For Sale|Townhouse|Active
3
Beds
2.5
Total Baths
2
Full Baths
1
Partial Bath
1,530
SqFt
$167
/SqFt
2020
Built
Subdivision:
Oaks at Flat Shoals
County:
Fulton
Call Now: (404) 490-7719
Is this the listing for you? We can help make it yours.
(404) 490-7719
6037 Oak Bend CT6037 Oak Bend CT6037 Oak Bend CT6037 Oak Bend CT
Save
Ask
Tour
Hide
Share

Mortgage Calculator

Monthly Payment (Est.)

Enter an interest rate to see your estimated monthly payment.
Calculator powered by Showcase IDX, a Constellation1 Company. Copyright ©2026 Information is deemed reliable but not guaranteed.

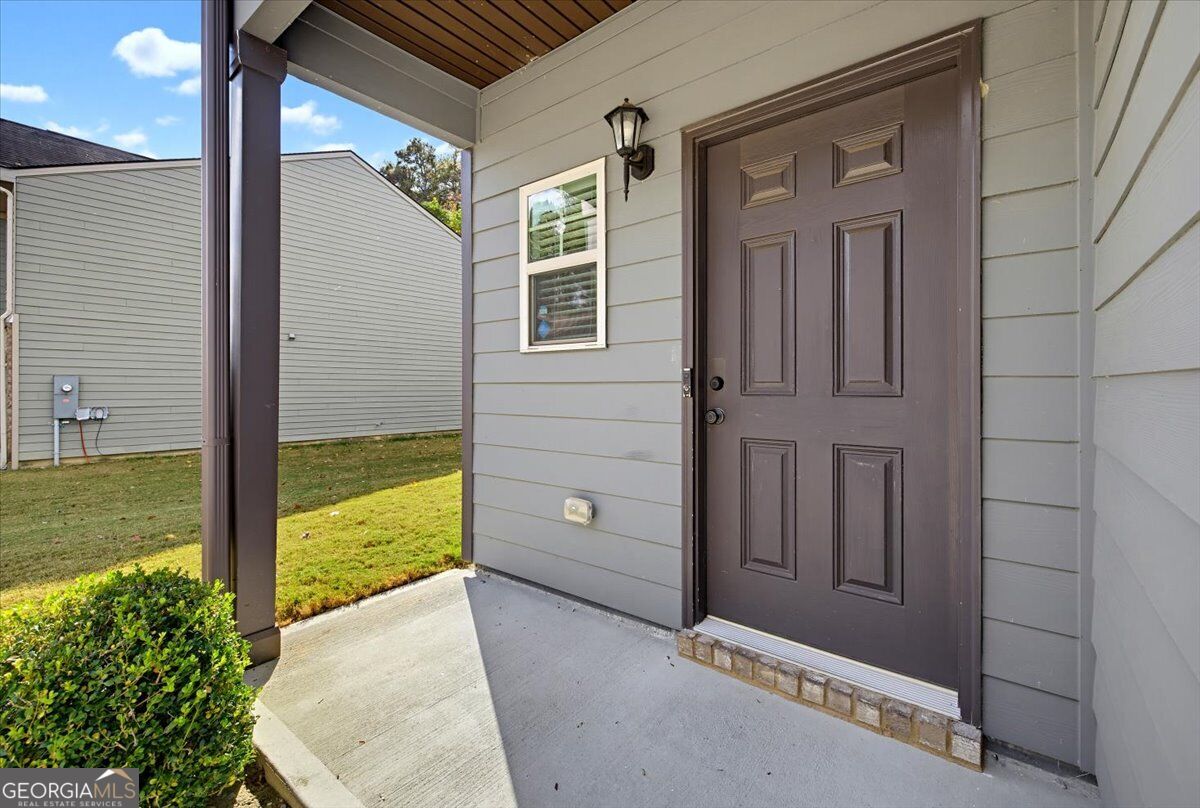
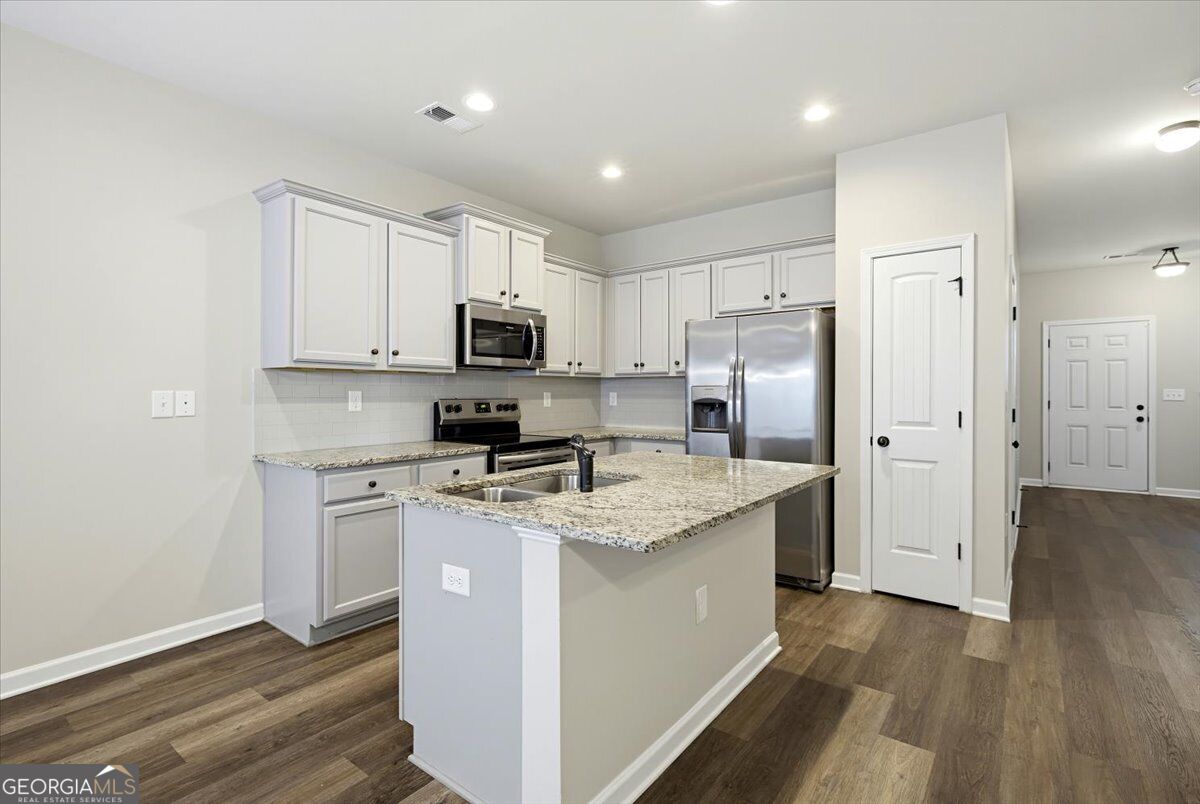
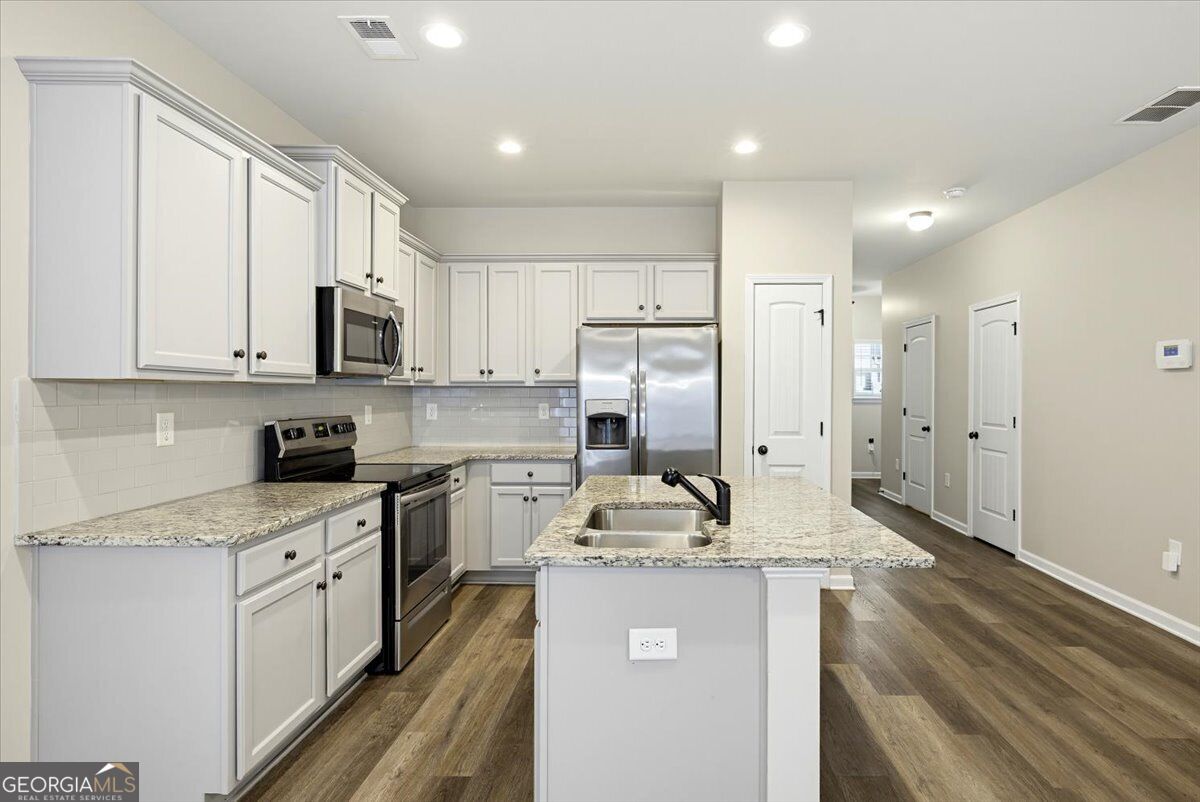
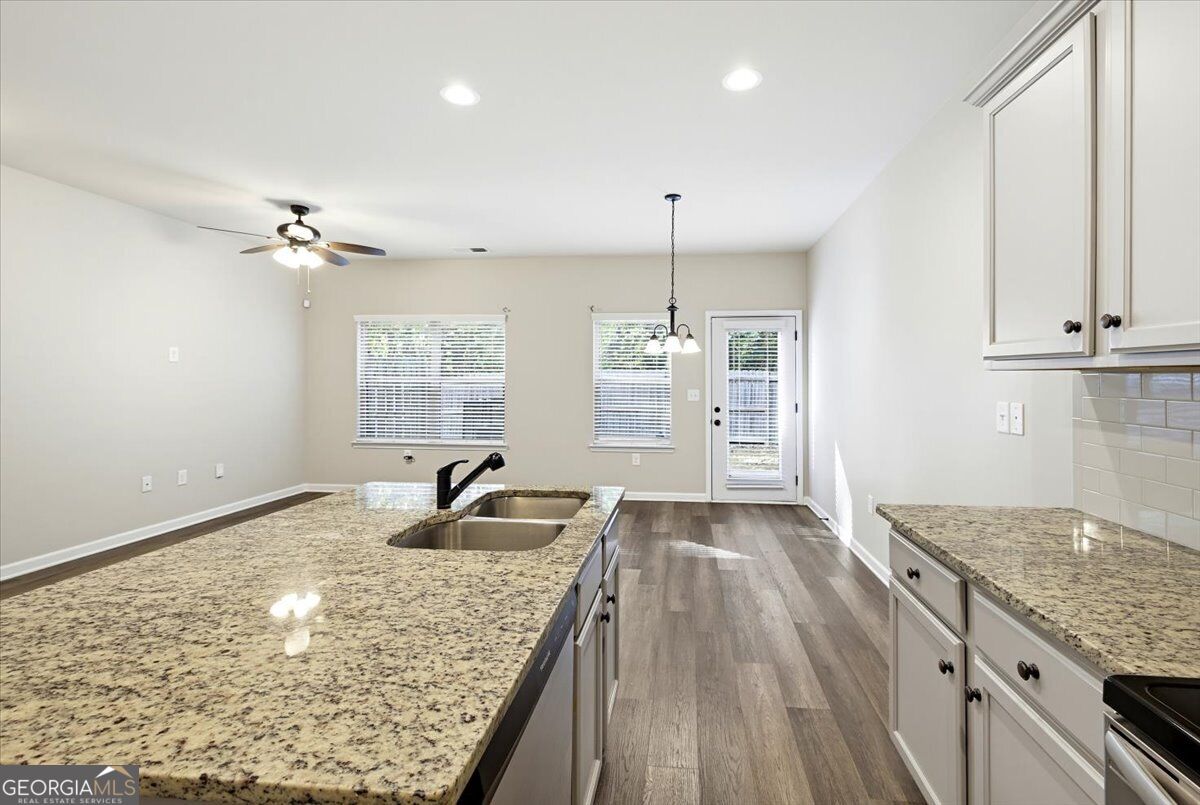
Enjoy easy, low-maintenance living in this beautifully maintained, move-in-ready townhome built in 2020! An assumable mortgage with a 3.25% interest rate through New American Funding offers an added opportunity for buyers. The open-concept main level features wood-look flooring and a spacious kitchen with granite countertops, a large island, and stainless steel appliances. Upstairs, the primary suite offers a tray ceiling, walk-in closet, and private bath with double vanity, soaking tub, and separate shower. Two additional bedrooms and conveniently located laundry complete the upper level. Step outside to your private patio overlooking a greenbelt with no neighbors directly behind you. Enjoy HOA-maintained exterior and grounds, garage parking, and a location within walking distance of shopping and transit, with easy access to Hartsfield-Jackson International Airport and major interstates. A home warranty with max plan coverage is also included for added peace of mind. Contact Ken Smith with New American Funding for 3.25% assumable mortgage info and buyer qualifications.

Save
Ask
Tour
Hide
Share
Listing Snapshot
Price 
$255,000
Days On Site 
0 Days
Bedrooms 
3
Inside Area (SqFt) 
1,530 sqft
Total Baths 
2.5
Full Baths 
2
Partial Baths 
1
Lot Size 
0.12 Acres
Year Built 
2020
MLS Number 
10890549
Status 
Active
Property Tax 
$4,016.65
HOA/Condo/Coop Fees 
$125 monthly
Sq Ft Source 
Public Records
Friends & Family
Recent Activity
2 hours agoListing first seen on site
2 hours agoListing updated with changes from the MLS
General Features
Acres 
0.12
Garage 
Yes
Garage Spaces 
1
Home Warranty 
Yes
Land Lease 
No
Levels 
Two
Parking 
GarageGarage Door Opener
Parking Spaces 
1
Property Sub Type 
Townhouse
Sewer 
Public Sewer
SqFt Above 
1530
Style 
Craftsman
Utilities 
Cable AvailableElectricity AvailablePhone AvailableSewer AvailableSewer ConnectedUnderground UtilitiesWater Available
Water Source 
Public
Interior Features
Appliances 
RangeOvenDishwasherElectric Water HeaterMicrowaveRefrigeratorStainless Steel Appliance(s)
Basement 
None
Cooling 
Electric
Flooring 
Other
Heating 
Electric
Interior 
Breakfast BarKitchen IslandPantryDouble VanitySoaking TubTray Ceiling(s)Walk-In Closet(s)High Speed Internet
Laundry Features 
Laundry RoomUpper Level
Dining Room 
Kitchen 
Save
Ask
Tour
Hide
Share
Exterior Features
Construction Details 
Other
Lot Features 
Other
Patio And Porch 
PatioPorch
Roof 
Composition
Community Features
Association Fee 
$1500.0
Association Fee Frequency 
Annually
Financing Terms Available 
1031 ExchangeAssumableCashConventionalFHAVA Loan
Schools
School District
Unknown
Elementary School
Heritage
Middle School
Mcnair
High School
Other
Listing courtesy of eXp Realty


Information deemed reliable but not guaranteed. The data relating to real estate for sale on this web site comes in part from the Broker Reciprocity Program of Georgia MLS. Real estate listings held by brokerage firms other than this office are marked with the Broker Reciprocity logo and detailed information about them includes the name of the listing brokers. Copyright © 2020-present Georgia MLS. All rights reserved.
Last checked: 2026-11-14 12:34 AM UTC

Neighborhood & Commute
Source: Walkscore
Save
Ask
Tour
Hide
Share
Scroll to Top