104 Sylvie DR 3, Cartersville, GA, 30120

Save
Ask
Tour
Hide
Share
$240,990
New Listing

104 Sylvie DR 3
Cartersville, GA 30120

For Sale|Townhouse|Active
3
Beds
2.5
Total Baths
2
Full Baths
1
Partial Bath
1,443
SqFt
$167
/SqFt
2026
Built
Subdivision:
Johnson Crossing
County:
Bartow
Call Now: (404) 490-7719
Is this the listing for you? We can help make it yours.
(404) 490-7719
104 Sylvie DR 3104 Sylvie DR 3104 Sylvie DR 3104 Sylvie DR 3
Save
Ask
Tour
Hide
Share

Mortgage Calculator

Monthly Payment (Est.)

Enter an interest rate to see your estimated monthly payment.
Calculator powered by Showcase IDX, a Constellation1 Company. Copyright ©2026 Information is deemed reliable but not guaranteed.

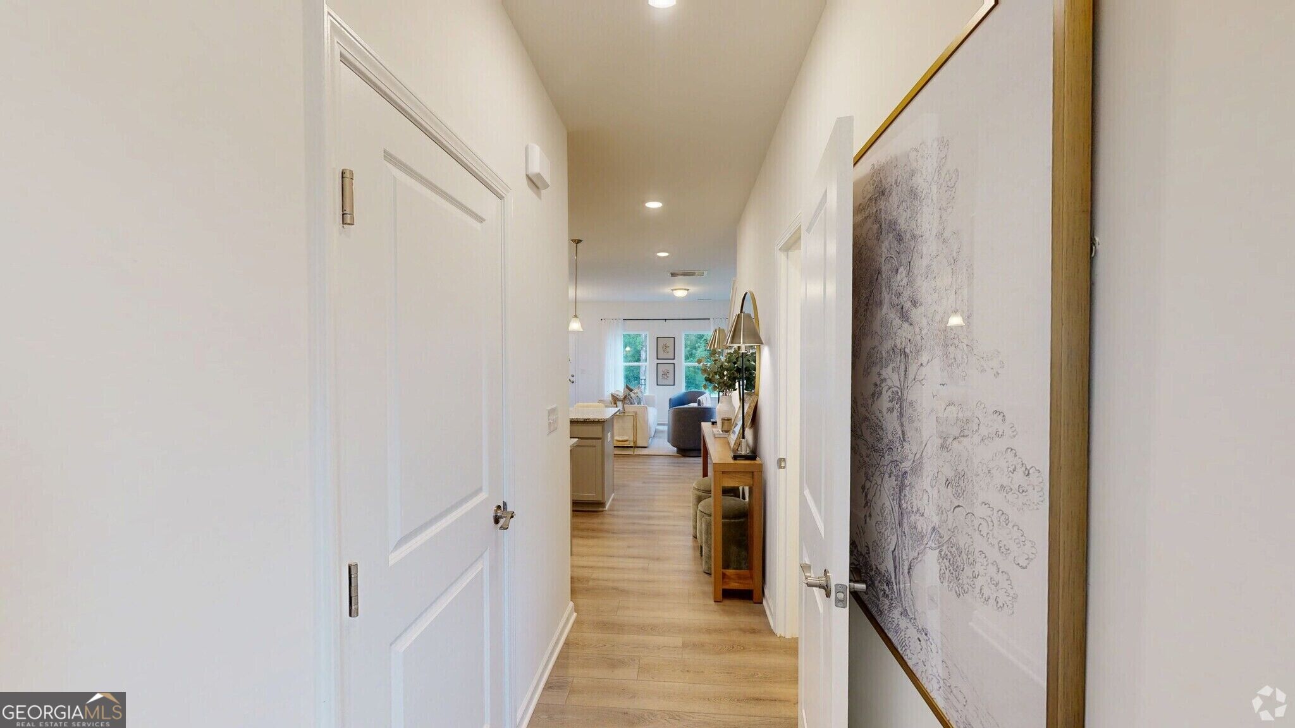
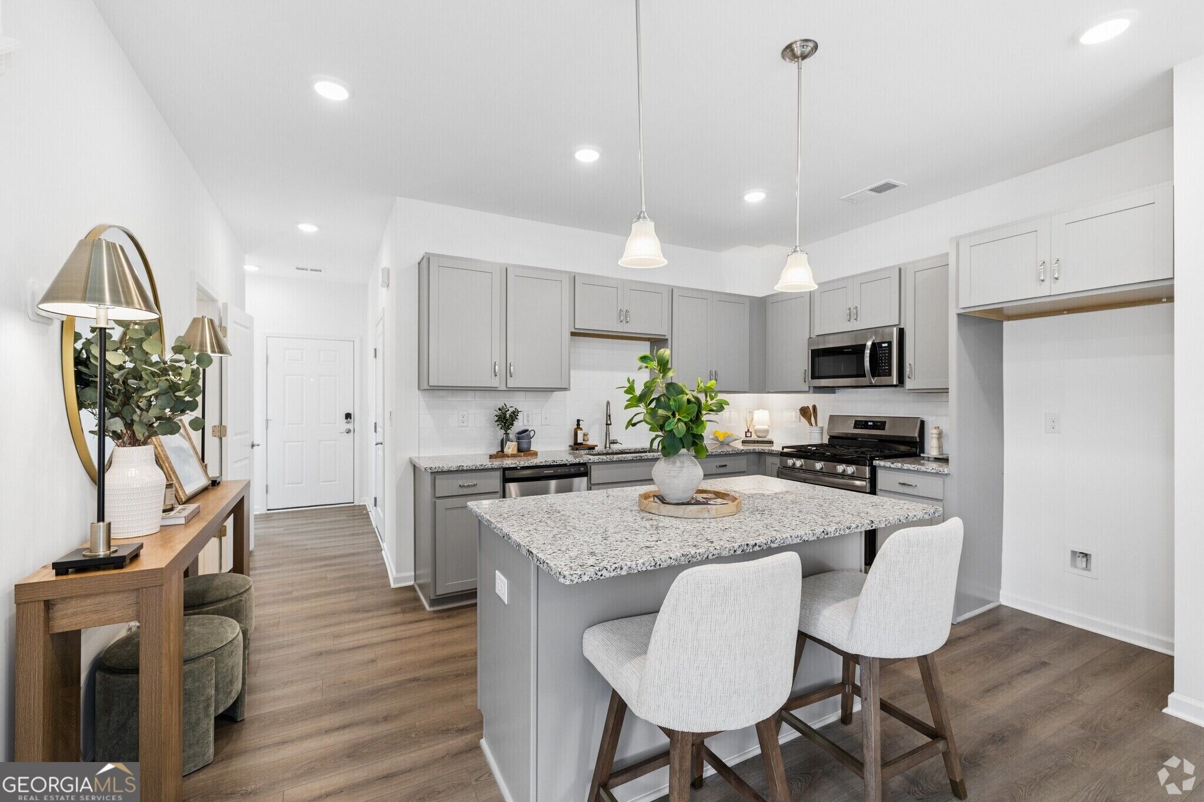
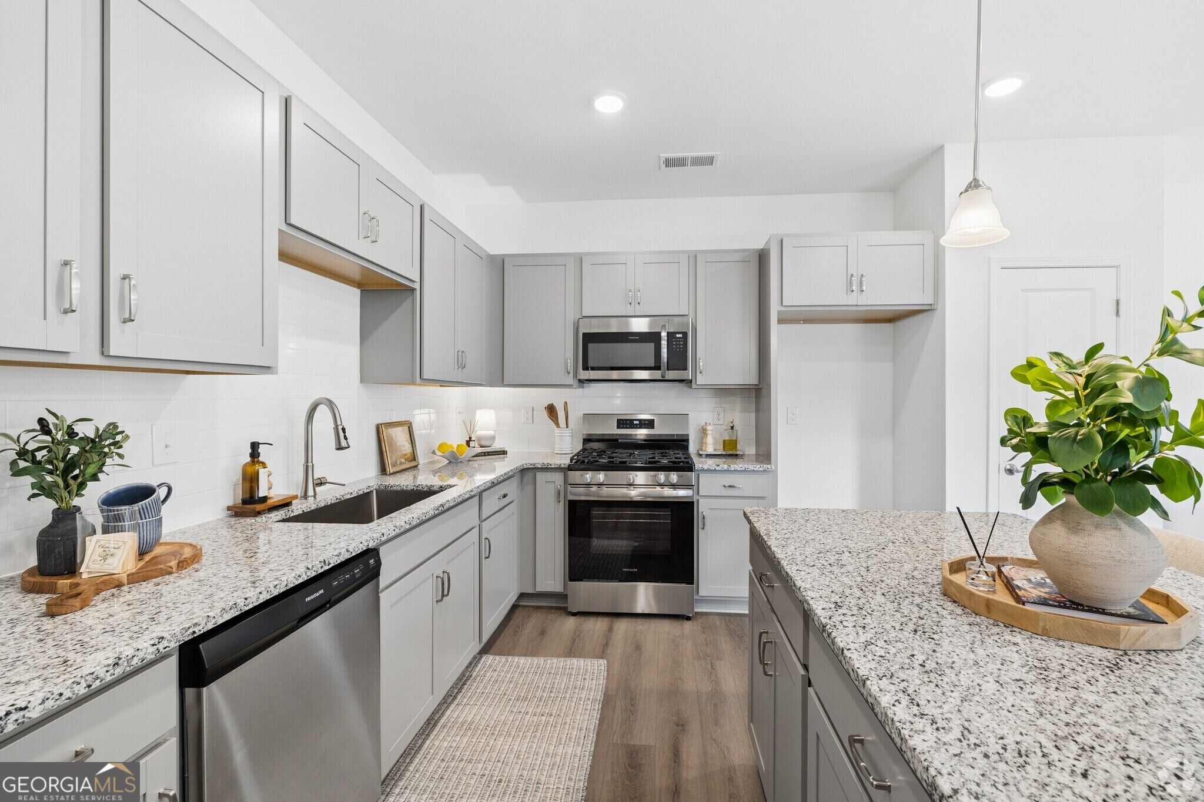
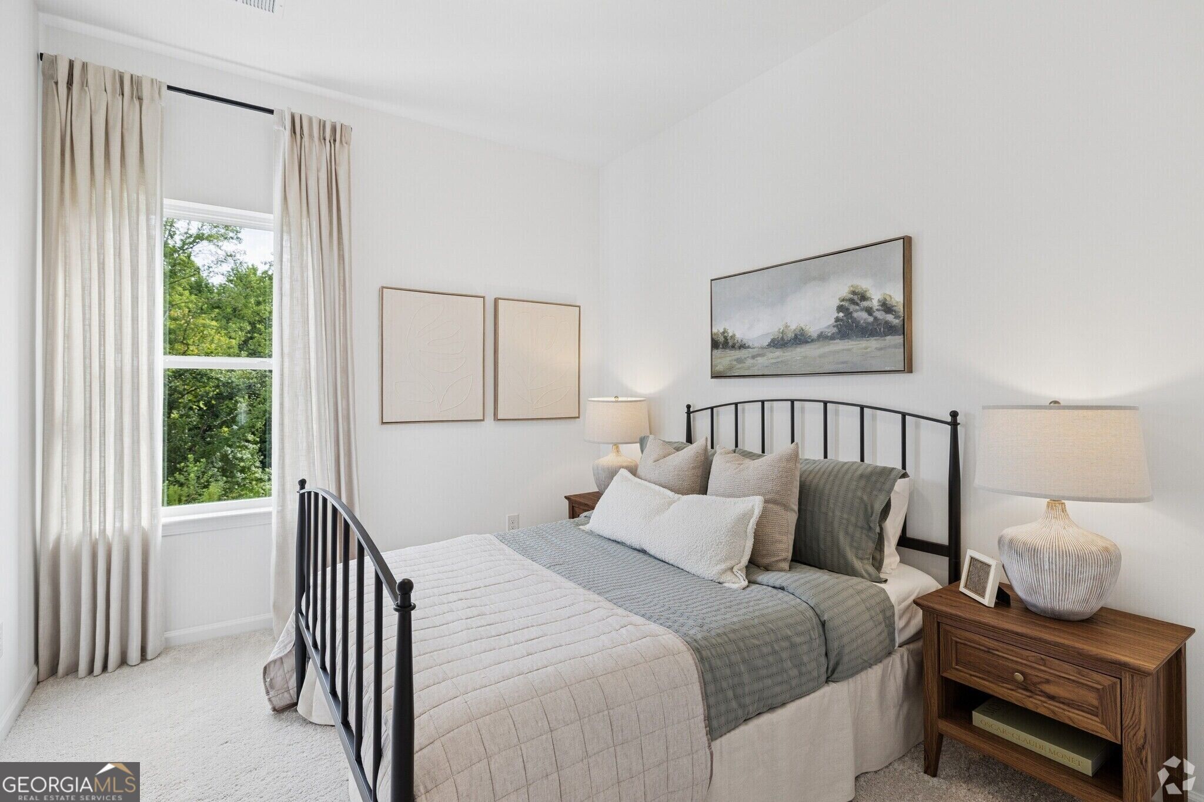
Move in Ready! The Rutledge plan by Smith Douglas Homes in Johnson Crossing, a new townhome community in Cartersville. Featuring 3 bedrooms, 2.5 baths and 1,443 Square ft, this homes combines a thoughtful design with warm, coordinated finishes. This plan offers a fresh take on townhome living. The kitchen features rich cabinetry, granite counters, and a coordinating granite topped center island with pendant lighting. Luxury Vinyl plank flooring throughout the main floor living areas,chrome interior fixtures and lighting package create a cohesive look throught the home. A complete appliance package includes a black side by side refrigerator with a water dispenser, automatic ice maker, and filtration system along with a top loading washer and electric dryer. The primary suite features a private ensuite bath with double vanity sinks with beautiful marble tops. Two additional bedrooms provide space for family, guests, work or hobbies. Enjoy outdoor living on the expanded rear patio, perfect for relaxing or entertaining. An expanded 8x12 rear patio offers a welcoming spot to unwind outdoors. An automated garage door opener adds convenience to this new townhome. Seller incentives with use of preferred lender. Stylish finishes, thoughtful upgrades and a full appliance package this new home is ready to welcome you home. Photos representative of plan not of actual home.

Save
Ask
Tour
Hide
Share
Listing Snapshot
Price 
$240,990
Days On Site 
0 Days
Bedrooms 
3
Inside Area (SqFt) 
1,443 sqft
Total Baths 
2.5
Full Baths 
2
Partial Baths 
1
Lot Size 
N/A
Year Built 
2026
MLS Number 
10890711
Status 
Active
Property Tax 
$1
HOA/Condo/Coop Fees 
$135 monthly
Sq Ft Source 
Builder
Friends & Family
Recent Activity
10 hours agoListing first seen on site
10 hours agoListing updated with changes from the MLS
General Features
Attached Garage 
Yes
Foundation 
Slab
Garage 
Yes
Garage Spaces 
1
Home Warranty 
Yes
Land Lease 
No
Levels 
Two
Parking 
AttachedGarage
Parking Spaces 
1
Property Condition 
New Construction
Property Sub Type 
Townhouse
Security 
Smoke Detector(s)
Sewer 
Public Sewer
SqFt Above 
1443
Style 
Traditional
Utilities 
Electricity AvailableSewer AvailableWater Available
Water Source 
Public
Interior Features
Appliances 
DishwasherDisposalDryerMicrowaveRefrigeratorWasher
Basement 
None
Cooling 
Central Air
Flooring 
Carpet
Heating 
Central
Interior 
PantryDouble VanityHigh Ceilings
Laundry Features 
Laundry RoomUpper Level
Dining Room 
Kitchen 
Save
Ask
Tour
Hide
Share
Exterior Features
Construction Details 
Brick
Lot Features 
Level
Patio And Porch 
Patio
Roof 
Composition
Waterfront Features 
None
Community Features
Association Fee 
$1620.0
Association Fee Frequency 
Annually
Community Features 
SidewalksStreet Lights
Financing Terms Available 
1031 ExchangeCashConventionalFHAVA Loan
Schools
School District
Unknown
Elementary School
Kingston
Middle School
Cass
High School
Cass
Listing courtesy of SDC Realty


Information deemed reliable but not guaranteed. The data relating to real estate for sale on this web site comes in part from the Broker Reciprocity Program of Georgia MLS. Real estate listings held by brokerage firms other than this office are marked with the Broker Reciprocity logo and detailed information about them includes the name of the listing brokers. Copyright © 2020-present Georgia MLS. All rights reserved.
Last checked: 2026-11-15 01:20 AM UTC

Neighborhood & Commute
Source: Walkscore
Save
Ask
Tour
Hide
Share
Scroll to Top