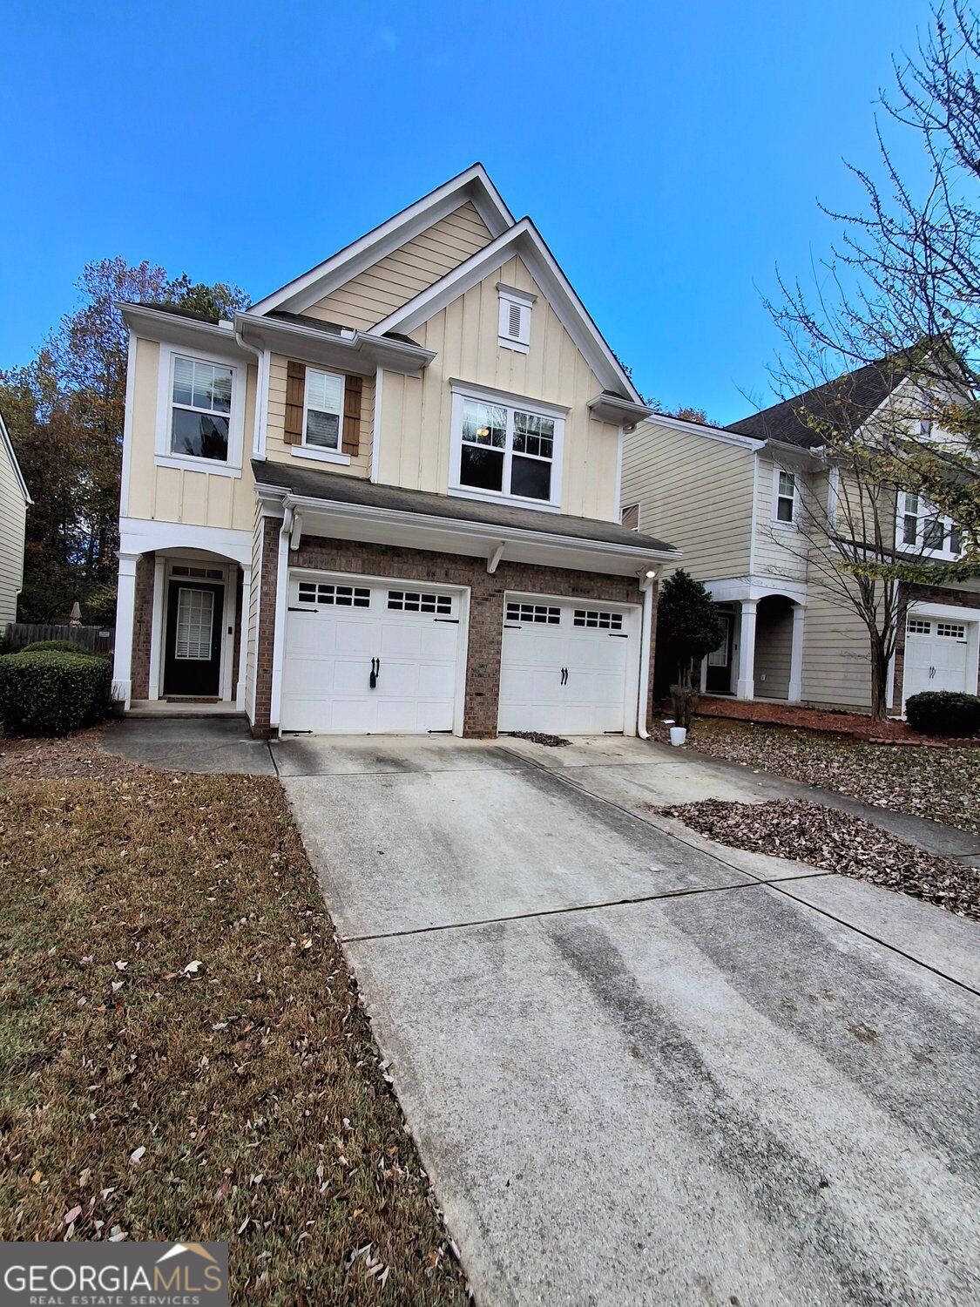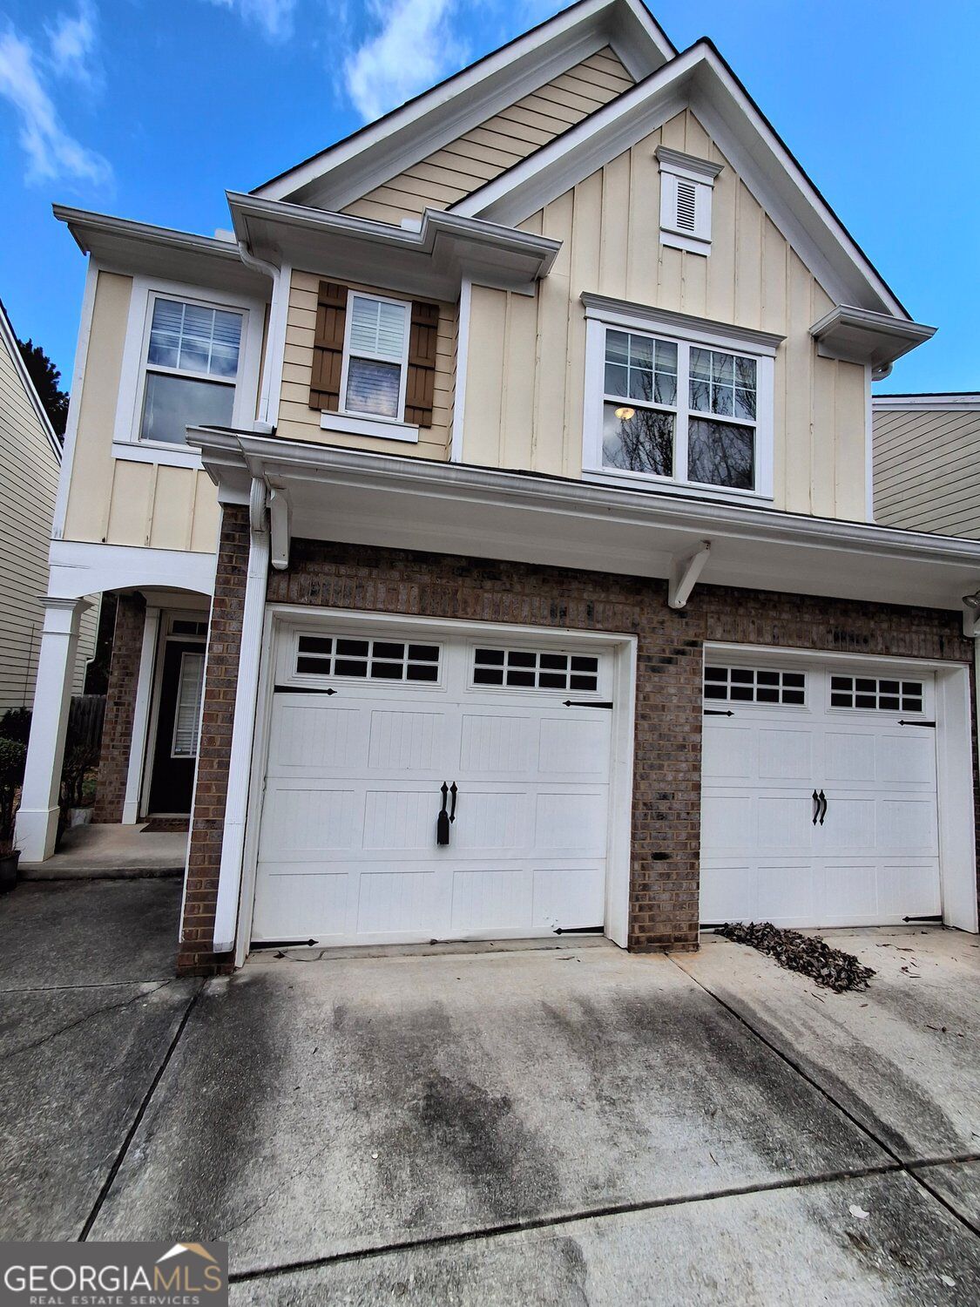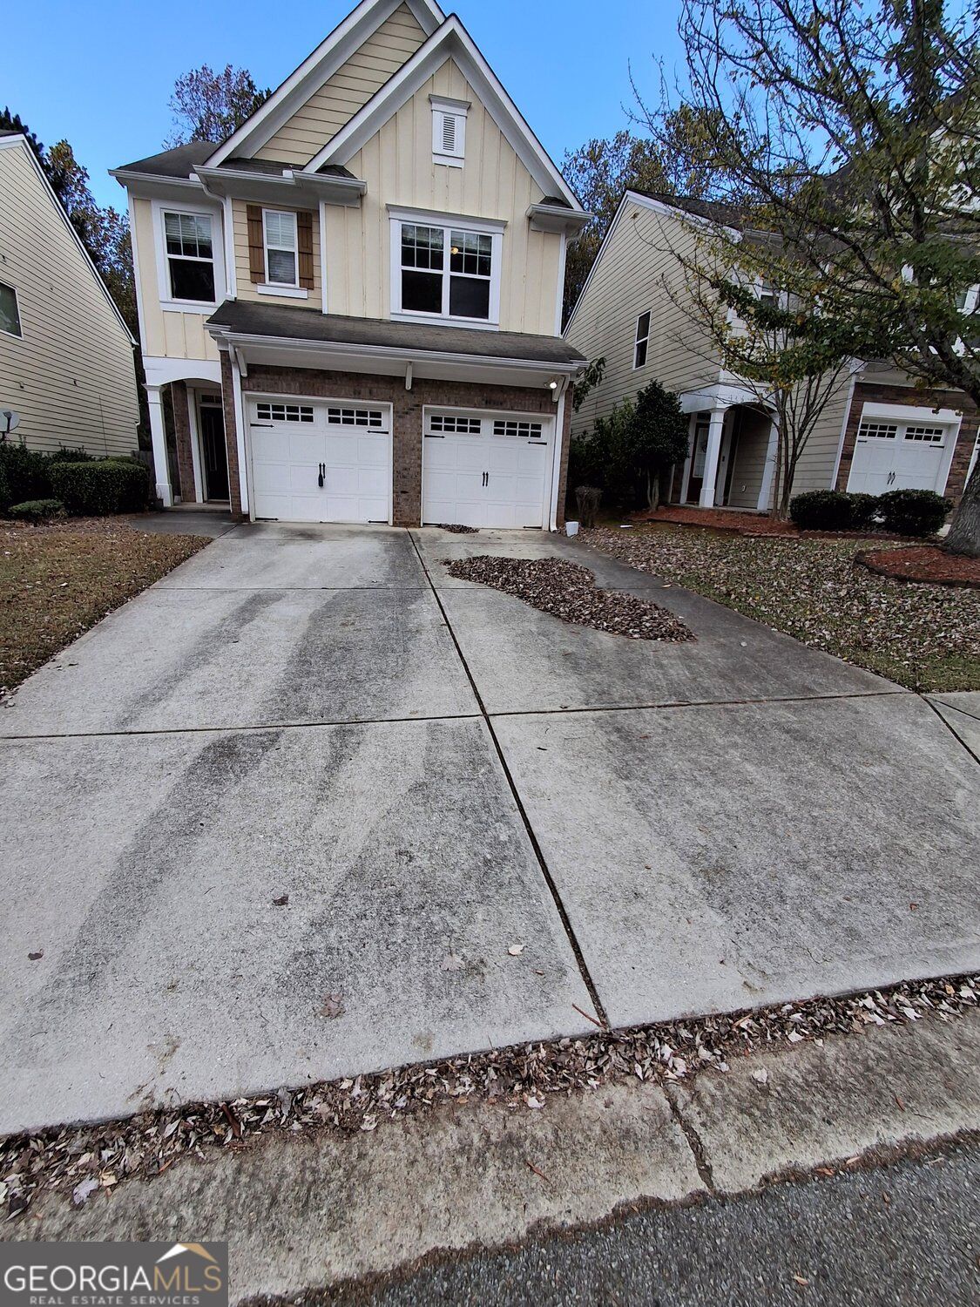
417 Grenier TER NE, Lawrenceville, GA, 30045

Save
Ask
Tour
Hide
Share
$335,000
New Listing

417 Grenier TER NE
Lawrenceville, GA 30045

For Sale|Single Family Residence|Active
4
Beds
2.5
Total Baths
2
Full Baths
1
Partial Bath
1,877
SqFt
$178
/SqFt
2008
Built
Subdivision:
MANCHESTER WALK PH2
County:
Gwinnett
Call Now: (404) 490-7719
Is this the listing for you? We can help make it yours.
(404) 490-7719
417 Grenier TER NE417 Grenier TER NE417 Grenier TER NE417 Grenier TER NE
Save
Ask
Tour
Hide
Share

Mortgage Calculator

Monthly Payment (Est.)

Enter an interest rate to see your estimated monthly payment.
Calculator powered by Showcase IDX, a Constellation1 Company. Copyright ©2026 Information is deemed reliable but not guaranteed.

INVESTORS WELCOME!! NO RENT RESTRICTIONS!!! Upgrades galore, Granite Counter top in Kitchen, New Flooring downstairs. This delightful home features an open floor plan, allowing an abundance of natural light to fill the space. The expansive kitchen boasts stained , overlooking a snug living room complete with a fireplace. The master bedroom offers a generous walk-in closet, a double vanity, and a separate tub and shower for added comfort. Step outside to your private backyard oasis. Additionally, the community provides access to a pool and playground. Its prime location places you just minutes away from Highway 316, the Mall of Georgia, hospitals, Georgia Gwinnett College, an array of dining options, and shopping opportunities. Fenced in backyard which offers privacy & perfect for a cozy BBQ!!!

Save
Ask
Tour
Hide
Share
Listing Snapshot
Price 
$335,000
Days On Site 
0 Days
Bedrooms 
4
Inside Area (SqFt) 
1,877 sqft
Total Baths 
2.5
Full Baths 
2
Partial Baths 
1
Lot Size 
0.095 Acres
Year Built 
2008
MLS Number 
10890758
Status 
Active
Property Tax 
$5,345
HOA/Condo/Coop Fees 
$55 monthly
Sq Ft Source 
Public Records
Friends & Family
Recent Activity
8 hours agoListing first seen on site
8 hours agoListing updated with changes from the MLS
General Features
Acres 
0.095
Attached Garage 
Yes
Foundation 
Slab
Garage 
Yes
Garage Spaces 
2
Green Energy Efficient 
Appliances
Land Lease 
Yes
Levels 
Two
Parking 
Attached
Parking Spaces 
2
Property Sub Type 
Single Family Residence
Security 
Carbon Monoxide Detector(s)Smoke Detector(s)
Sewer 
Public Sewer
SqFt Above 
1877
Style 
Traditional
Utilities 
Underground Utilities
Water Source 
Public
Interior Features
Appliances 
DishwasherGas Water HeaterRefrigeratorDisposalMicrowaveWasherDryer
Basement 
None
Cooling 
Central Air
Electric 
220 Volts
Fireplace 
Yes
Fireplace Features 
Family Room
Fireplaces 
1
Flooring 
CarpetLaminate
Heating 
Forced Air
Interior 
Breakfast BarPantryTray Ceiling(s)Walk-In Closet(s)
Laundry Features 
Other
Window Features 
Insulated WindowsDouble Pane Windows
Dining Room 
Kitchen 
Save
Ask
Tour
Hide
Share
Exterior Features
Construction Details 
Other
Fencing 
Back Yard
Lot Features 
LevelOtherPrivate
Patio And Porch 
Patio
Roof 
Composition
View 
City
Waterfront Features 
None
Waterview 
City
Windows/Doors 
Insulated WindowsDouble Pane Windows
Community Features
Association Fee 
$660.0
Association Fee Frequency 
Annually
Community Features 
PlaygroundPoolSidewalksStreet Lights
Financing Terms Available 
CashConventionalFHAVA Loan
Schools
School District
Unknown
Elementary School
Alcova
Middle School
Dacula
High School
Dacula
Listing courtesy of Upfront Realty Group


Information deemed reliable but not guaranteed. The data relating to real estate for sale on this web site comes in part from the Broker Reciprocity Program of Georgia MLS. Real estate listings held by brokerage firms other than this office are marked with the Broker Reciprocity logo and detailed information about them includes the name of the listing brokers. Copyright © 2020-present Georgia MLS. All rights reserved.
Last checked: 2026-11-15 01:20 AM UTC

Neighborhood & Commute
Source: Walkscore
Save
Ask
Tour
Hide
Share
Scroll to Top