1042 Middlebrooke DR, Canton, GA, 30115

Save
Ask
Tour
Hide
Share
$574,900
New Listing

1042 Middlebrooke DR
Canton, GA 30115

For Sale|Single Family Residence|Active
5
Beds
3
Total Baths
3
Full Baths
2,843
SqFt
$202
/SqFt
2002
Built
Subdivision:
Middlebrooke
County:
Cherokee
Call Now: (404) 490-7719
Is this the listing for you? We can help make it yours.
(404) 490-7719
1042 Middlebrooke DR1042 Middlebrooke DR1042 Middlebrooke DR1042 Middlebrooke DR
Save
Ask
Tour
Hide
Share

Mortgage Calculator

Monthly Payment (Est.)

Enter an interest rate to see your estimated monthly payment.
Calculator powered by Showcase IDX, a Constellation1 Company. Copyright ©2026 Information is deemed reliable but not guaranteed.

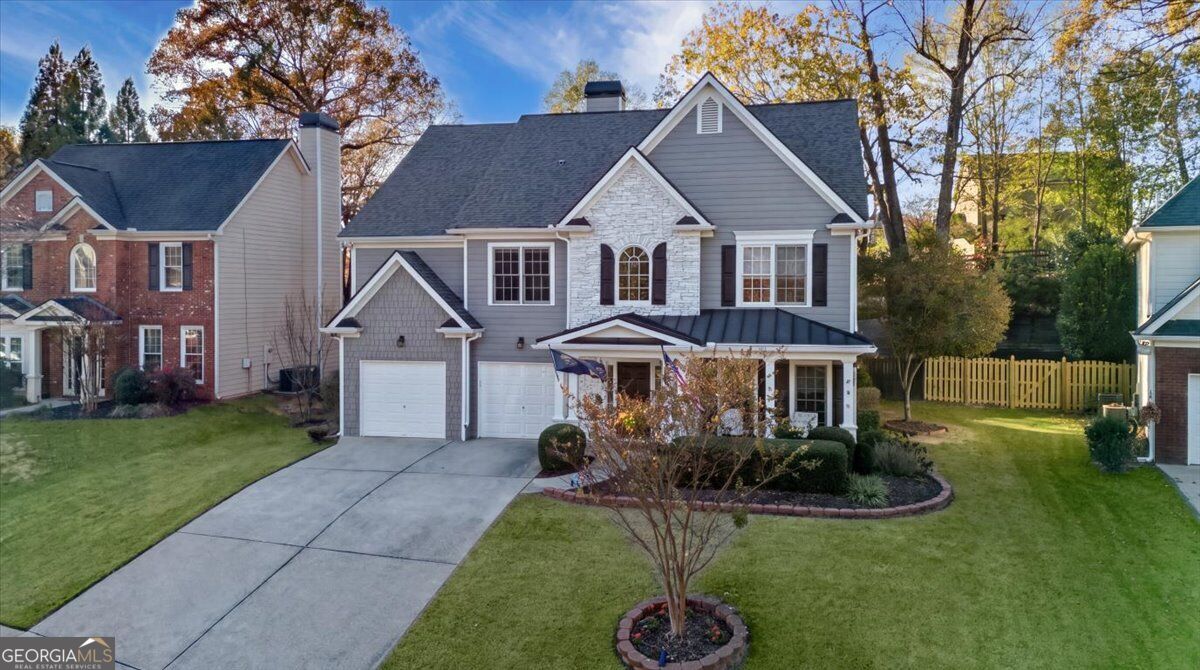
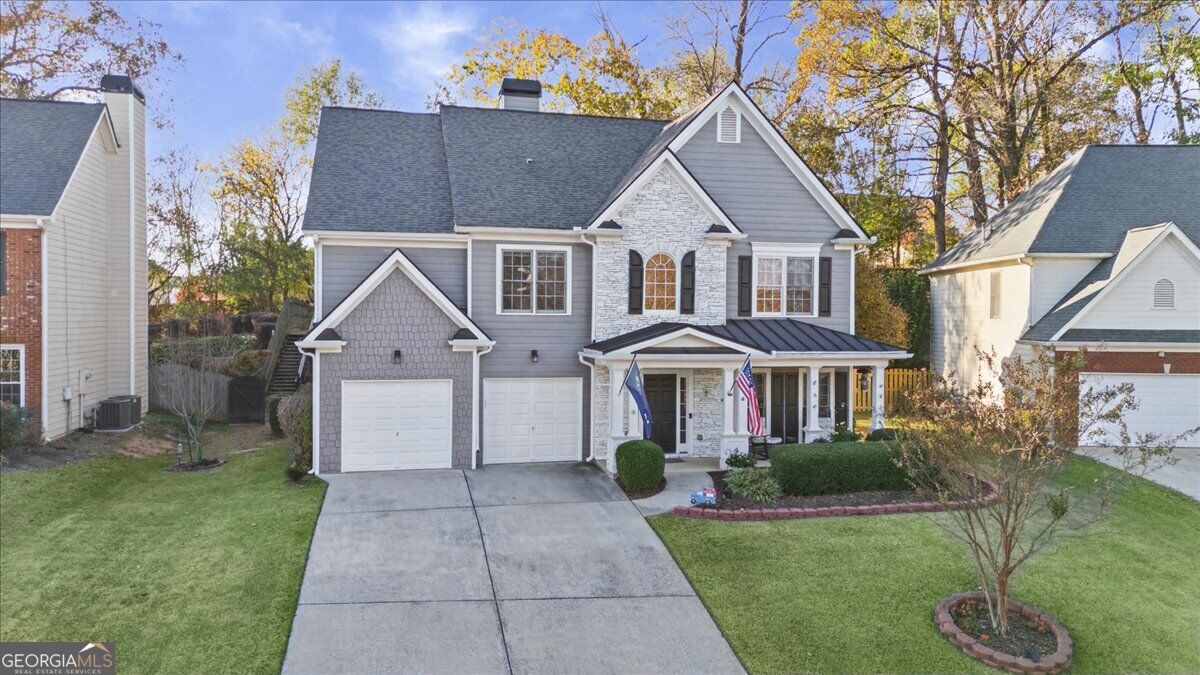
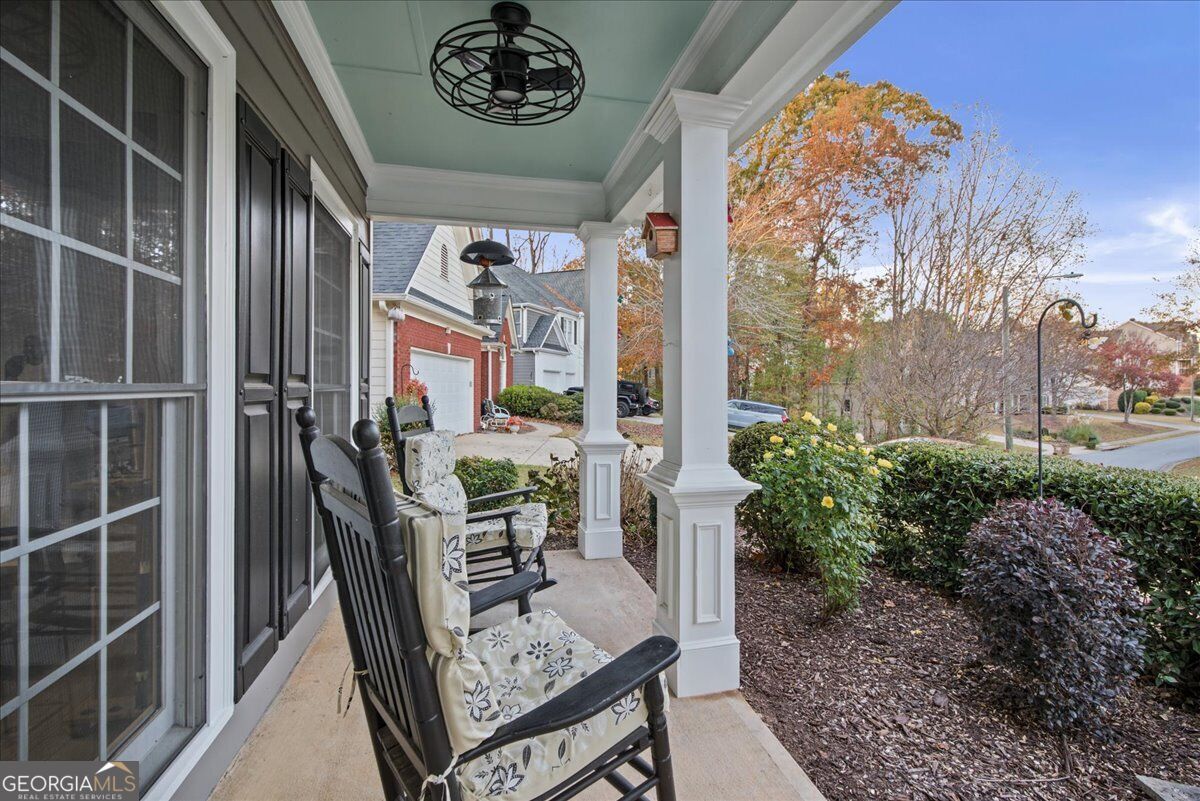
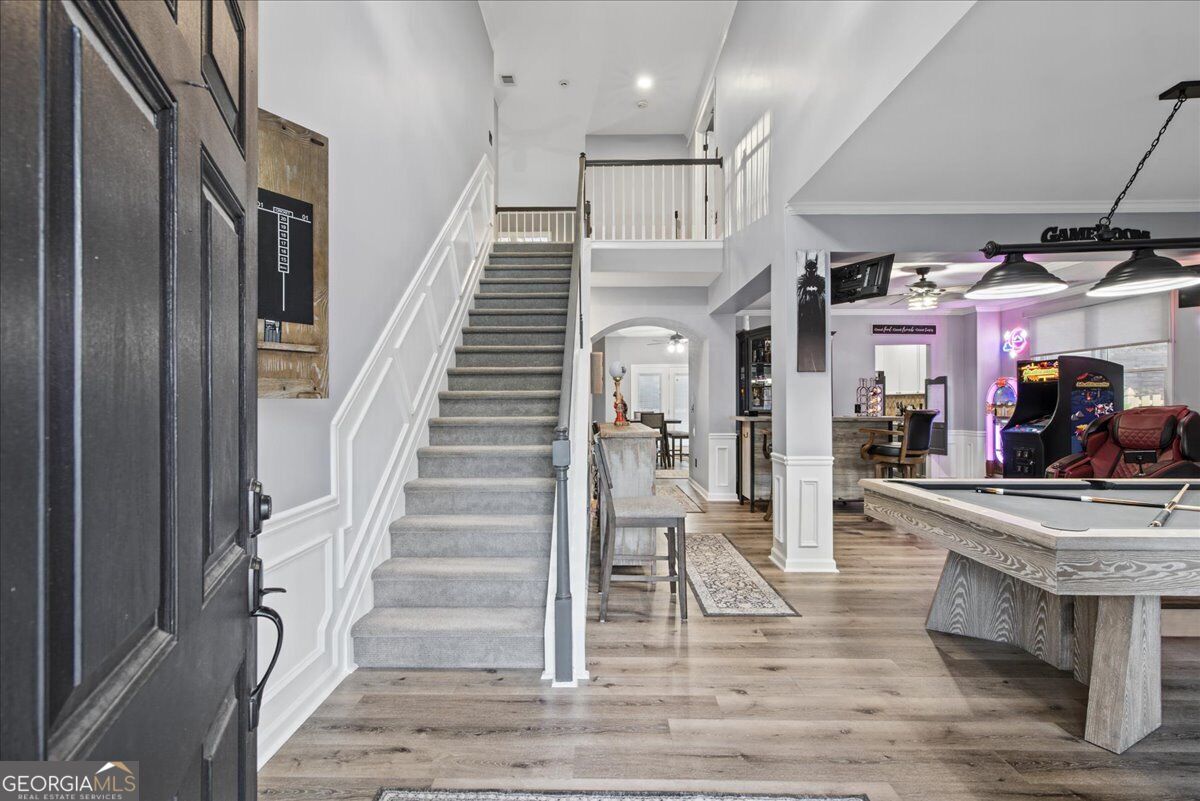
STUNNING, SPOTLESS, AND LOADED WITH UPGRADES! Welcome to 1042 Middlebrook Drive, where style, comfort, and thoughtful details come together in this beautifully maintained 5-bedroom, 3-full-bath home! Step inside to discover gorgeous LVP flooring throughout, installed in 2024, absolutely NO carpet! Designed for both everyday living and entertaining, this spacious floor plan offers a separate living room and family room with a wood-burning fireplace featuring a gas starter, a formal dining room, and a beautiful eat-in kitchen complete with an island, Corian countertops, a smart gas range, and additional smart appliances installed in 2024. Automatic stair lighting and timed accent lighting in the kitchen add a touch of luxury and beautiful ambiance! A bedroom and FULL bathroom on the main level offer incredible flexibility for guests, multigenerational living, or a home office. Upstairs, the oversized primary suite is a true retreat, featuring tray ceilings, a separate sitting room, a spacious walk-in closet, and a private bath with a dualhead shower. Three additional upstairs bedrooms, a guest bathroom with double vanities, and conveniently located upstairs laundry complete the second level. Major updates include HVAC (2024), water heater (2024), LVP flooring throughout (2024), and smart appliances (2024). Outside, enjoy a unique two-tiered backyard and the convenience of a two-car garage. Immaculately maintained, thoughtfully updated, and truly move-in ready, this home offers the space, style, and upgrades you've been searching for!

Save
Ask
Tour
Hide
Share
Listing Snapshot
Price 
$574,900
Days On Site 
0 Days
Bedrooms 
5
Inside Area (SqFt) 
2,843 sqft
Total Baths 
3
Full Baths 
3
Partial Baths 
N/A
Lot Size 
0.24 Acres
Year Built 
2002
MLS Number 
10894175
Status 
Active
Property Tax 
$4,649
HOA/Condo/Coop Fees 
$62.5 monthly
Sq Ft Source 
Public Records
Friends & Family
Recent Activity
23 hours agoListing first seen on site
23 hours agoListing updated with changes from the MLS
General Features
Acres 
0.24
Attached Garage 
Yes
Foundation 
Slab
Garage 
Yes
Garage Spaces 
4
Green Energy Efficient 
ThermostatDoors
Land Lease 
No
Levels 
Two
Parking 
AttachedGarageGarage Door OpenerKitchen Level
Parking Spaces 
4
Property Sub Type 
Single Family Residence
Security 
Security SystemCarbon Monoxide Detector(s)Smoke Detector(s)
Sewer 
Public Sewer
SqFt Above 
2843
Style 
Stone FrameTraditional
Utilities 
Underground UtilitiesCable AvailableSewer Connected
Water Source 
Public
Interior Features
Appliances 
RangeOvenGas Water HeaterDishwasherDisposalMicrowave
Basement 
None
Cooling 
ElectricCeiling Fan(s)Central AirZonedDual
Fireplace 
Yes
Fireplace Features 
Family RoomFactory BuiltGas Starter
Fireplaces 
1
Flooring 
Vinyl
Heating 
Natural GasCentralZoned
Interior 
Kitchen IslandPantryEntrance FoyerDouble VanityHigh CeilingsSoaking TubTray Ceiling(s)Walk-In Closet(s)
Laundry Features 
Laundry RoomUpper Level
Main Level Bedrooms 
1
Window Features 
Insulated WindowsDouble Pane Windows
Dining Room 
Kitchen 
Save
Ask
Tour
Hide
Share
Exterior Features
Construction Details 
Stone
Exterior 
LightingOther
Fencing 
Back YardFencedPrivacyWood
Lot Features 
Private
Patio And Porch 
DeckPatio
Roof 
Composition
Windows/Doors 
Insulated WindowsDouble Pane Windows
Community Features
Association Fee 
$750.0
Association Fee Frequency 
Annually
Community Features 
PlaygroundPoolSidewalksStreet LightsTennis Court(s)
Financing Terms Available 
CashConventionalFHAVA Loan
Schools
School District
Unknown
Elementary School
Hickory Flat
Middle School
Dean Rusk
High School
Sequoyah
Listing courtesy of Keller Williams Realty Carrollton


Information deemed reliable but not guaranteed. The data relating to real estate for sale on this web site comes in part from the Broker Reciprocity Program of Georgia MLS. Real estate listings held by brokerage firms other than this office are marked with the Broker Reciprocity logo and detailed information about them includes the name of the listing brokers. Copyright © 2020-present Georgia MLS. All rights reserved.
Last checked: 2026-11-21 08:44 PM UTC

Neighborhood & Commute
Source: Walkscore
Save
Ask
Tour
Hide
Share
Scroll to Top