
3207 Thompson MillBuford, GA 30519

Mortgage Calculator
Monthly Payment (Est.)
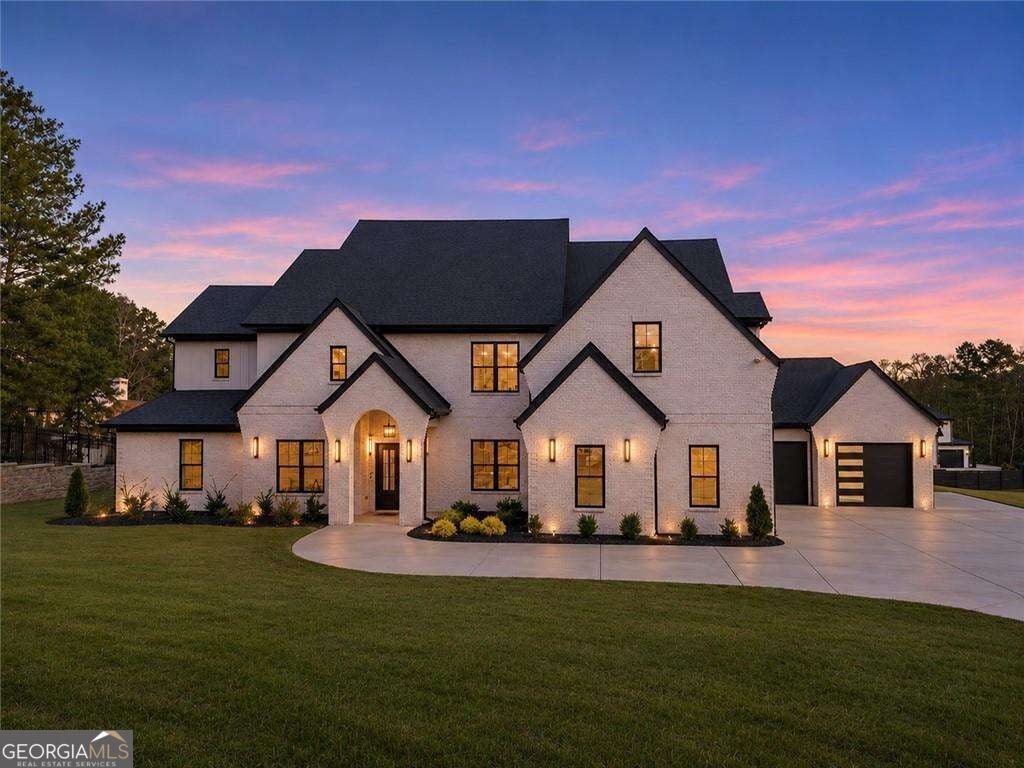
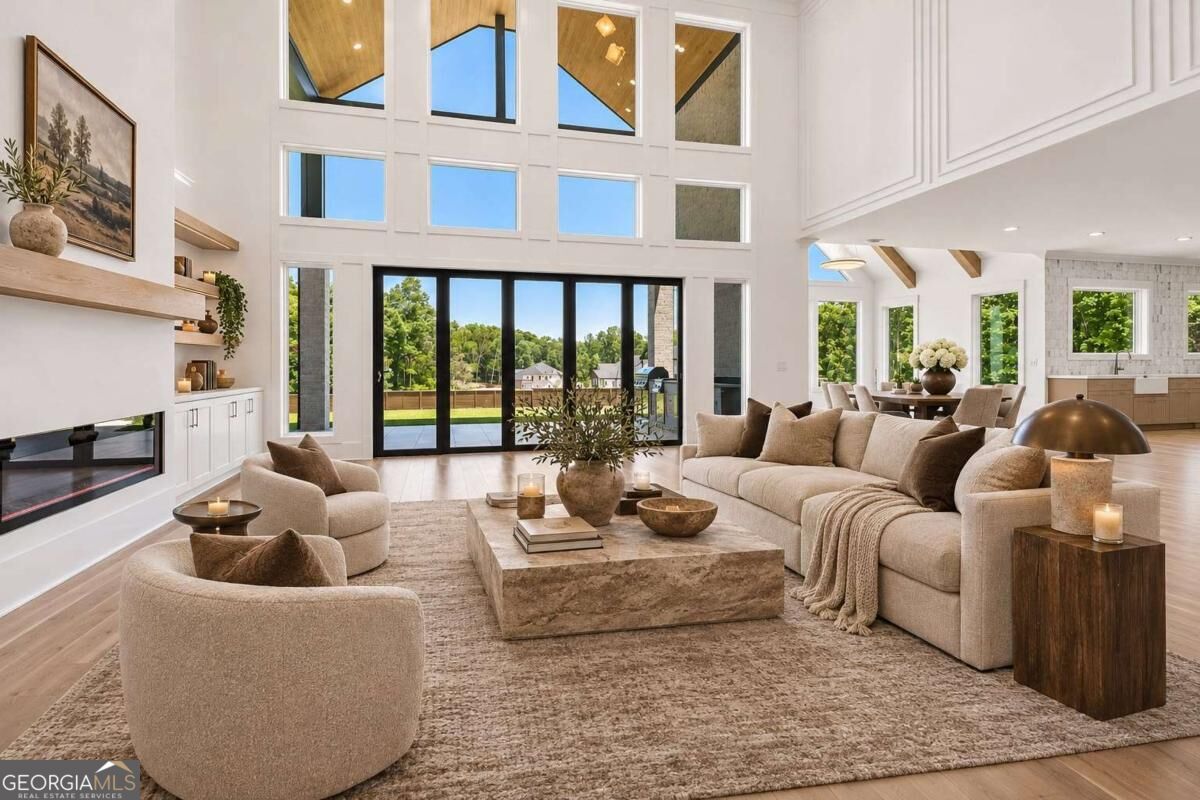
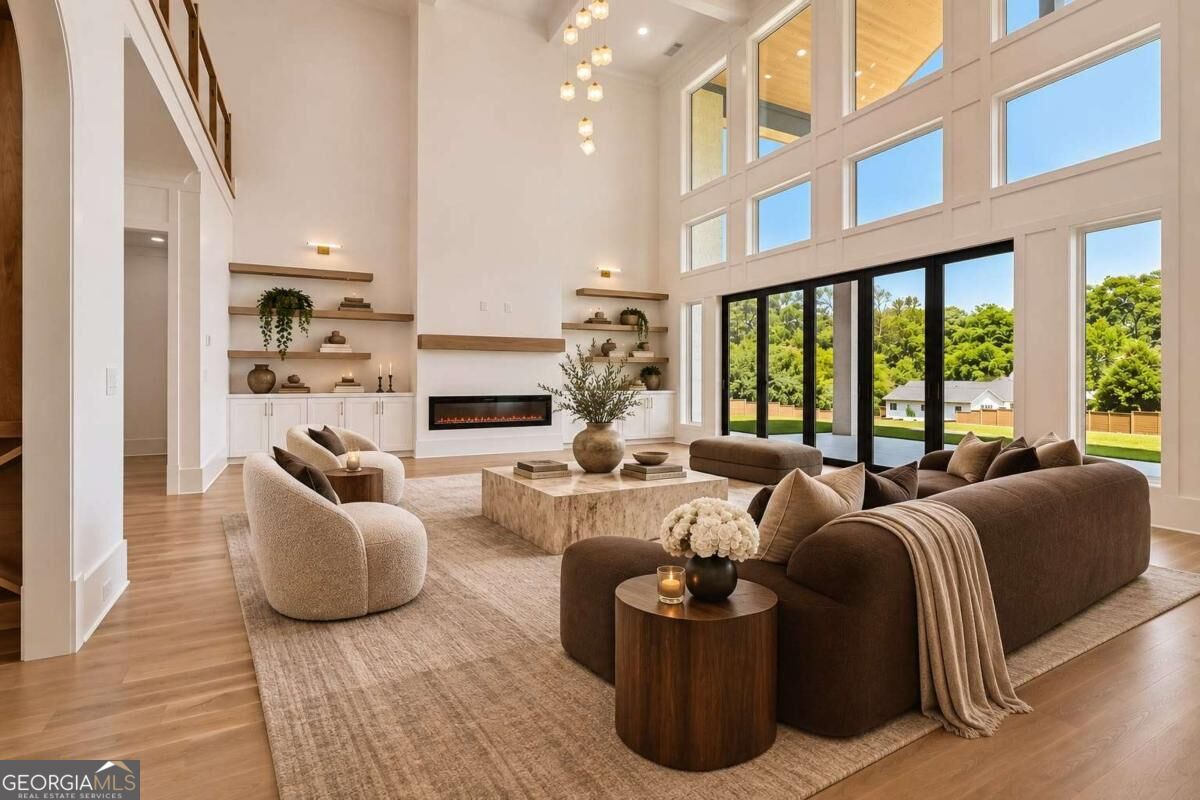
Enter an interest rate to see your estimated monthly payment.Stunning NEW CONSTRUCTION estate in Buford. Builder is giving $49,000.00 in "Flex" Money"! Use any way you want! Privately gated and situated on approximately ONE ACRE along sought-after Thompson Mill Road, this impressive 7,375-SQUARE-FOOT residence offers 5 bedrooms, 5.5 bathrooms, an OVERSIZED 4-CAR GARAGE, and thoughtfully designed living spaces that deliver both sophistication and everyday comfort. From the moment you enter, soaring ceilings, dramatic architectural details, designer lighting, and an illuminated statement staircase create an unforgettable first impression. Expansive living and entertaining spaces flow seamlessly into a spectacular CHEF'S KITCHEN featuring an oversized waterfall quartz island, premium Jenn Air appliances, custom cabinetry, a SEPARATE PREP KITCHEN, and an elegant BUTLER'S PANTRY. Designed with entertaining in mind, the home also features a private office, MEDIA LOUNGE WITH WET BAR, and TWO LAUNDRY ROOMS. The MAIN-LEVEL PRIMARY SUITE offers a private sanctuary with vaulted ceilings, exposed beams, a fireplace, and a spa-inspired bathroom featuring an oversized double shower, freestanding soaking tub, and an expansive custom-designed closet with center island. Upstairs, all FOUR SECONDARY BEDROOMS feature private ensuite bathrooms and walk-in closets, providing exceptional comfort and privacy for family and guests. Designed to embrace indoor-outdoor living, FULLY COLLAPSIBLE SLIDING GLASS DOORS open to an expansive covered outdoor entertaining area complete with a built-in grill, creating the perfect setting for gatherings or relaxing evenings at home. The fully fenced backyard offers generous space and endless possibilities for a future RESORT-STYLE POOL and outdoor oasis. Additional luxury appointments include custom built-ins, statement lighting, epoxy-finished garage floors, a 220V EV charging connection, and a GATED ENTRANCE WITH LONG PRIVATE DRIVEWAY that enhances the home's sense of arrival and exclusivity. Ideally positioned near Downtown Buford, Lake Lanier, Mall of Georgia, premier shopping, dining, and major commuting routes, this exceptional new construction luxury estate offers the rare combination of generous living space, elevated finishes, and a highly desirable location. Discover a home where every detail has been thoughtfully considered and luxury living extends far beyond the ordinary. Schedule your private tour and experience this remarkable Buford estate firsthand.
| 22 hours ago | Listing first seen on site | |
| 22 hours ago | Listing updated with changes from the MLS |

Information deemed reliable but not guaranteed. The data relating to real estate for sale on this web site comes in part from the Broker Reciprocity Program of Georgia MLS. Real estate listings held by brokerage firms other than this office are marked with the Broker Reciprocity logo and detailed information about them includes the name of the listing brokers. Copyright © 2020-present Georgia MLS. All rights reserved.
Last checked: 2026-11-21 08:44 PM UTC